Skip main navigation
Sold for $700,000
  • Listed by: The Oppenheim Group • Tiffanie Quatraro • Contact: 503-887-0952
    Bought with: Thank You Heroes Realty
    $700,000

    39815 Highbury Dr, Murrieta, CA 92563

    3beds
    1,840sqft
    Single Family Residence
    Built in 1988
    8,276 Square Feet Lot
    $-- Zestimate®
    $380/sqft
    $3,300 Estimated rent

    Home value

    Not available

    Estimated sales range

    Not available

    $3,300/mo

    Zestimate® history
    Loading
    Loading...

    Owner options

    List your home for rent

    $3,300/mo

    Rent Zestimate®

    Find your next renter with Zillow Rental Manager. Plus, with online applications, you can quickly screen prospective tenants – for free.

    Learn more

    $3,300/mo

    Rent Zestimate®

    Refinance and save

    $4,470/mo

    Est. payment

    Refinancing to a lower rate could help reduce your monthly payments and save thousands over the life of the loan.

    See today's rates

    $4,470/mo

    Est. payment

    Explore your selling options

    Work with a Zillow partner agent

    Leverage their expertise and Zillow's premium Showcase listings to get your home seen by more buyers.

    Get started

    List with your own agent

    Get your home in front of millions of buyers by listing it on Zillow.

    Learn how to do it

    Sell it yourself

    Take full control of how buyers see your home on Zillow by listing For Sale by Owner (FSBO).

    List your home

    What's special

    Gas fireplaceLarge lotStriking staircaseTurnkey two-story pool homeAbundant natural lightExpansive primary suiteLarge windows
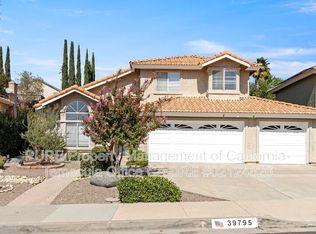
    Fantastic opportunity to own this beautiful turnkey two-story pool home in a highly desirable Murietta neighborhood with no HOA and low taxes. This exceptionally clean and well-cared-for home sits on a large lot and welcomes you with a dramatic entry featuring vaulted ceilings, large windows, abundant natural light, and an elegant living and dining area with a striking staircase. The kitchen is thoughtfully designed with quartz countertops, a spacious pantry, and a new stainless steel microwave, and range that is equipped with gas burners, a griddle, and air fryer. It opens to the dining area and a cozy family room with a gas fireplace, while offering views of the sparkling Pebble Tec pool, creating a perfect space for everyday living and entertaining. Upstairs, the expansive primary suite offers two closets, including a large walk-in closet with double doors. The remodeled primary bathroom features a huge walk-in shower with dual shower-heads, double sinks, and a vanity area. The backyard is an entertainer’s dream, complete with a covered patio, refreshing swimming pool that is enclosed by a gate, and a separate grassy area with room to play. The oversized three-car garage provides endless possibilities for hobbyists and enthusiasts, featuring extensive cabinetry, a utility sink, and a dedicated workstation. Ideally located just minutes from Alta Murietta Sports Park, Loma Linda Hospital, top-rated schools, restaurants, shopping, golf, Murietta Hot Springs, and easy access to the 15 and 215 freeways. This special home truly has something for everyone.

    Zillow last checked:

    Listing updated:

    Listed by:

    Tiffanie Quatraro DRE #02094087 503-887-0952,

    The Oppenheim Group

    Bought with:

    Heather Moore, DRE #02198346

    Thank You Heroes Realty

    Source: CRMLS,MLS#: SW26014564MLS LogoOriginating MLS: California Regional MLS

    Facts & features

    Interior

    Bedrooms & bathrooms
    • Bedrooms: 3
    • Bathrooms: 3
    • Full bathrooms: 2
    • 1/2 bathrooms: 1
    • Main level bathrooms: 1
    Rooms
    • Room types: Bedroom, Center Hall, Entry/Foyer, Kitchen, Living Room, Primary Bathroom, Primary Bedroom, Other, Workshop, Dining Room
    Primary bedroom
    • Features: Primary Suite
    Bedroom
    • Features: All Bedrooms Up
    Bathroom
    • Features: Bathroom Exhaust Fan, Bathtub, Dual Sinks, Enclosed Toilet, Linen Closet, Multiple Shower Heads, Quartz Counters, Remodeled, Separate Shower, Tub Shower
    Kitchen
    • Features: Kitchen/Family Room Combo, Quartz Counters, Walk-In Pantry
    Other
    • Features: Walk-In Closet(s)
    Heating
    • Central, Forced Air, Fireplace(s)
    Cooling
    • Central Air
    Appliances
    • Included: Convection Oven, Dishwasher, Free-Standing Range, Gas Cooktop, Disposal, High Efficiency Water Heater, Microwave, Self Cleaning Oven, Water Heater
    • Laundry: Washer Hookup, Gas Dryer Hookup, Inside
    Features
    • Built-in Features, Ceiling Fan(s), Separate/Formal Dining Room, Eat-in Kitchen, Granite Counters, Open Floorplan, Pantry, Storage, All Bedrooms Up, Primary Suite, Walk-In Closet(s), Workshop
    • Flooring: Carpet, Laminate, Tile
    • Windows: Blinds, Double Pane Windows, Drapes
    • Has fireplace: Yes
    • Fireplace features: Family Room, Gas
    • Common walls with other units/homes: No Common Walls
    Interior area
    • Total interior livable area: 1,840 sqft

    Property

    Parking
    • Total spaces: 6
    • Parking features: Concrete, Door-Multi, Driveway, Garage Faces Front, Garage, Paved, Private, Side By Side
    • Attached garage spaces: 3
    • Uncovered spaces: 3
    Features
    • Levels: Two
    • Stories: 2
    • Entry location: Front
    • Patio & porch: Concrete, Covered, Patio, Wood
    • Exterior features: Rain Gutters
    • Has private pool: Yes
    • Pool features: Fenced, Fiberglass, Heated, In Ground, Pebble, Private
    • Spa features: None
    • Fencing: Security,Wood
    • Has view: Yes
    • View description: Neighborhood, Pool
    Lot
    • Size: 8,276 Square Feet
    • Features: 0-1 Unit/Acre, Back Yard, Front Yard, Garden, Sprinklers In Rear, Sprinklers In Front, Landscaped, Paved, Sprinkler System, Walkstreet, Yard
    Details
    • Parcel number: 912321006
    • Special conditions: Standard

    Construction

    Type & style
    • Home type: SingleFamily
    • Architectural style: Traditional
    • Property subtype: Single Family Residence
    Materials
    • Stucco
    • Foundation: Slab
    • Roof: Tile
    Condition
    • Updated/Remodeled,Turnkey
    • New construction: No
    • Year built: 1988

    Utilities & green energy

    • Electric: Electricity - On Property, 220 Volts in Garage
    • Sewer: Public Sewer
    • Water: Public
    • Utilities for property: Electricity Connected, Natural Gas Connected, Sewer Connected, Water Connected

    Community & HOA

    Community
    • Features: Curbs, Suburban, Sidewalks
    Location
    • Region: Murrieta

    Financial & listing details

    • Price per square foot: $380/sqft
    • Tax assessed value: $649,456
    • Date on market: 1/22/2026
    • Cumulative days on market: 159 days
    • Listing terms: Cash,Conventional,1031 Exchange,FHA,VA Loan
    • Road surface type: Paved

    Price history

    DateEventPrice
    7/27/2026Sold$700,000+1.6%$380/sqft
    Source: CRMLS #SW26014564 Report a problem
    7/15/2026Pending sale$689,000$374/sqft
    Source: CRMLS #SW26014564 Report a problem
    7/2/2026Contingent$689,000$374/sqft
    Source: CRMLS #SW26014564 Report a problem
    5/28/2026Price change$689,000-1.4%$374/sqft
    Source: CRMLS #SW26014564 Report a problem
    3/10/2026Listed for sale$699,000$380/sqft
    Source: CRMLS #SW26014564 Report a problem
    3/6/2026Contingent$699,000$380/sqft
    Source: CRMLS #SW26014564 Report a problem
    1/23/2026Listed for sale$699,000+16.5%$380/sqft
    Source: CRMLS #SW26014564 Report a problem
    7/13/2021Sold$600,000+4.3%$326/sqft
    Source: Public Record Report a problem
    6/23/2021Contingent$575,000$313/sqft
    Source: CRMLS #SW21127949 Report a problem
    6/18/2021Listed for sale$575,000$313/sqft
    Source: CRMLS #SW21127949 Report a problem

    Public tax history

    YearProperty taxesTax assessment
    2026-- $649,456 +2%
    2025$7,237 +1.9%$636,722 +2%
    2024$7,103 -1.5%$624,238 +2%
    2023$7,214 +1.9%$611,999 +2%
    2022$7,077 +168.8%$600,000 +177%
    2021$2,633 +1%$216,589 +1%
    2020$2,607 +1.9%$214,369 +2%
    2019$2,560 +1.9%$210,167 +2%
    2018$2,513 +1.4%$206,047 +2%
    2017$2,479 $202,007 +2%
    2016$2,479 +2.4%$198,047 +1.5%
    2015$2,422 +4.6%$195,074 +2%
    2014$2,315 $191,254 +0.5%
    2013-- $190,391 +2%
    2012-- $186,659 +2%
    2011-- $183,000 +6.6%
    2010-- $171,709 -0.2%
    2009-- $172,119 +2%
    2008-- $168,745 +2%
    2007-- $165,438 +2%
    2006-- $162,195 +2%
    2005-- $159,016 +3.9%
    2003-- $153,044 +2%
    2002-- $150,044 +2%
    2001$1,904 $147,103
    Find assessor info on the county website

    Neighborhood: 92563

    Nearby schools

    GreatSchools rating
    Schools provided by the listing agent
    • Elementary: Alta Murrieta
    • Middle: Warm Sprin
    • High: Vista Murrieta

    Source: CRMLS. This data may not be complete. We recommend contacting the local school district to confirm school assignments for this home.

    Get pre-qualified for a loan
    At Zillow Home Loans, we can pre-qualify you in as little as 5 minutes with no impact to your credit score.

    An equal housing lender. NMLS #10287.