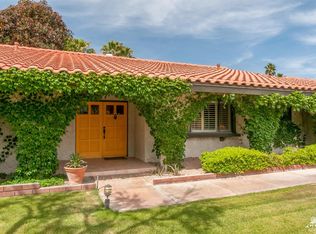
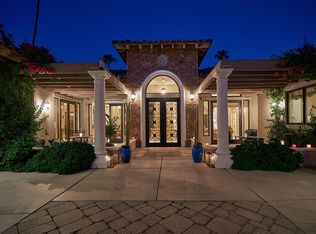
Privacy and timeless character await at this beautifully updated three-bedroom, three-bath pool home, tucked away on a quiet Rancho Mirage street. Inspired by classic Spanish architecture, the residence welcomes you home with a long, gated approach, where a tranquil fountain, graceful archways, and mature landscaping create a memorable sense of arrival. Inside, soaring wood-beamed ceilings and clerestory windows fill the living spaces with natural light, while a charming brick fireplace anchors the main gathering area. The living area includes a wet bar, sun-soaked breakfast room, and moody dining space flow seamlessly around a centrally positioned kitchen that overlooks the pool and lush grounds beyond. The spacious primary suite continues the home's elevated scale, featuring vaulted ceilings, it's own fireplace, outdoor access, and a luxurious ensuite bath finished with a marble-trimmed shower, dual wood vanity, and generous walk-in closet. A guest bedroom and beautifully renovated spa-like bath can be found off the hall, while a second expansive ensuite bedroom offers exceptional flexibility for guests or multigenerational living, complete with its own thoughtfully reimagined bath featuring a soaking tub and shower. Significant improvements over the past two years further enhance the property. In 2024, a new roof was installed, along with a pebble-finish pool renovation featuring a tanning shelf, a new water heater, and two new HVAC systems. In 2025, dual-pane sliders and windows were added, and in 2026, a new spa heater was installed. Completing the property is a three-car garage and a private outdoor setting designed for relaxed desert living. No HOA, and close to world-class golf, shopping, dining, and entertainment.
Sold for $1,110,000
Zillow last checked:
Listing updated:
Bought with:
Dylan Jones, DRE #02130343
Dylan Jones, Broker
Source: CRMLS,MLS#: 219148969PS Originating MLS: California Desert AOR & Palm Springs AOR
Originating MLS: California Desert AOR & Palm Springs AORPrice history
| Date | Event | Price |
|---|---|---|
| 7/16/2026 | Pending sale | $1,160,000+4.5%$464/sqft |
Source:  Greater Palm Springs Realtors #219148969 Report a problem Greater Palm Springs Realtors #219148969 Report a problem | ||
| 7/15/2026 | Sold | $1,110,000-4.3%$444/sqft |
Source:  CRMLS #219148969PS Report a problem CRMLS #219148969PS Report a problem | ||
| 6/18/2026 | Contingent | $1,160,000$464/sqft |
Source: Greater Palm Springs Realtors #219148969 Report a problem | ||
| 6/9/2026 | Listed for sale | $1,160,000-3.3%$464/sqft |
Source:  CDAR/ Desert Area MLS #219148969 Report a problem CDAR/ Desert Area MLS #219148969 Report a problem | ||
| 5/26/2026 | Listing removed | $1,199,000$479/sqft |
Source: CDAR/ Desert Area MLS #219144902 Report a problem | ||
| 3/27/2026 | Listed for sale | $1,199,000$479/sqft |
Source: CDAR/ Desert Area MLS #219144902 Report a problem | ||
| 3/23/2026 | Contingent | $1,199,000$479/sqft |
Source: Greater Palm Springs Realtors #219144902 Report a problem | ||
| 3/16/2026 | Listed for sale | $1,199,000+42.7%$479/sqft |
Source: Greater Palm Springs Realtors #219144902 Report a problem | ||
| 1/18/2024 | Sold | $840,000-6.6%$336/sqft |
Source: CRMLS #219101079PS Report a problem | ||
| 1/18/2024 | Pending sale | $899,500$360/sqft |
Source: Greater Palm Springs Realtors #219101079 Report a problem | ||
| 12/21/2023 | Contingent | $899,500$360/sqft |
Source: Greater Palm Springs Realtors #219101079 Report a problem | ||
| 10/10/2023 | Price change | $899,500-2.7%$360/sqft |
Source: CRMLS #219101079PS Report a problem | ||
| 9/22/2023 | Listed for sale | $924,900$370/sqft |
Source: Greater Palm Springs Realtors #219094571 Report a problem | ||
| 7/24/2023 | Contingent | $924,900$370/sqft |
Source: Greater Palm Springs Realtors #219094571 Report a problem | ||
| 5/5/2023 | Listed for sale | $924,900-7.5%$370/sqft |
Source: Greater Palm Springs Realtors #219094571 Report a problem | ||
| 10/18/2022 | Listing removed | -- |
Source: CDAR/ Desert Area MLS Report a problem | ||
| 8/31/2022 | Listed for sale | $999,999$400/sqft |
Source: CDAR/ Desert Area MLS #219083784 Report a problem | ||
Nearby homes
- $978,8004 bd4 ba3k sqft39857 Desert Sun Dr, Rancho Mirage, CA 92270Off Market
- $2,428,7003 bd3 ba4.7k sqft39767 Desert Sun Dr, Rancho Mirage, CA 92270Off Market
- $1,679,6004 bd5 ba4k sqft39840 Keenan Dr, Rancho Mirage, CA 92270Off Market
- $1,706,9005 bd7 ba3.9k sqft39828 Desert Sun Dr, Rancho Mirage, CA 92270Off Market
Get a cash offer in 3 minutes
Find out how much your home could sell for in as little as 3 minutes with a no-obligation cash offer.
Estimated market value
$1,099,300
