NEW GRANITE COUNTERS in this well laid-out kitchen. Welcome to this wonderful home in the highly sought-after Anthem Parkside community! This spacious split floor plan offers 5 bedrooms, including the primary suite and an additional bedroom conveniently located downstairs. Upstairs features 3 additional bedrooms with plenty of room for family and visitors. Total 5 beds and 3 full bathrooms!
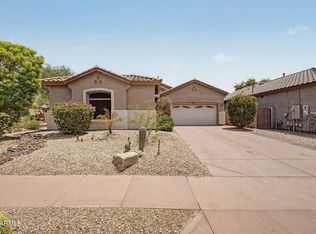
The great room with formal living/dining room design creates multiple spaces for gathering and entertaining, while the expansive backyard is truly a standout feature. Enjoy Arizona living at its finest with a huge patio, cozy firepit, and endless possibilities for outdoor fun and relaxation. Living in Anthem means enjoying one of the Valley's most amenity-rich communities. Residents have access to MO tennis courts, sand volleyball, ball fields, a skateboard park, stocked fishing pond and even a charming choo choo train! Anthem also hosts wonderful community events throughout the year, creating an unmatched lifestyle and sense of community. Love hiking?? Plenty of awesome hiking trails nearby.
This is more than just a home -- it's a lifestyle. Come experience all that Anthem Parkside has to offer!
For sale
Price cut: $13K (7/1)
$490,000
39818 N Bell Meadow Trail, Anthem, AZ 85086
5beds
2,168sqft
Single Family Residence
Built in 2005
6,191 Square Feet Lot
$-- Zestimate®
$226/sqft
$100/mo HOA
What's special
Spacious split floor planWell laid-out kitchenPrimary suiteHuge patioCozy firepitGranite countersExpansive backyard
- 103 days |
- 404 |
- 25 |
Zillow last checked:
Listing updated:
Listed by:
Lisa Bartlett 623-760-8390,
RE/MAX Desert Showcase,
Jacqueline L Henry 623-910-7249,
RE/MAX Desert Showcase
Source: ARMLS,MLS#: 7027204
Facts & features
Interior
Bedrooms & bathrooms
- Bedrooms: 5
- Bathrooms: 3
- Full bathrooms: 3
Heating
- Forced Air, Natural Gas
Cooling
- Central Air
Appliances
- Included: Refrigerator, Built-in Microwave, Dishwasher, Disposal, Gas Range, Gas Cooktop
- Laundry: Inside
Features
- Non-laminate Counter, Double Vanity, Master Downstairs, Eat-in Kitchen, Full Bth Master Bdrm
- Flooring: Carpet, Tile
- Has basement: No
- Has fireplace: No
Interior area
- Total structure area: 2,168
- Total interior livable area: 2,168 sqft
Property
Parking
- Total spaces: 4
- Parking features: Attached
- Attached garage spaces: 2
- Uncovered spaces: 2
Features
- Stories: 2
- Patio & porch: Covered
- Exterior features: Private Yard
- Spa features: None
- Fencing: Back Yard,Block
Lot
- Size: 6,191 Square Feet
- Features: Sprinklers In Rear, Sprinklers In Front, Desert Back, Desert Front
Details
- Parcel number: 21193067
Construction
Type & style
- Home type: SingleFamily
- Property subtype: Single Family Residence
Materials
- Stucco, Wood Frame
- Foundation: Slab
- Roof: Tile
Condition
- Year built: 2005
Details
- Builder name: Del Webb Coventry
Utilities & green energy
- Sewer: Public Sewer
- Water: Pvt Water Company
Community & HOA
Community
- Features: Pool, Pickleball, Lake, Community Spa, Community Spa Htd, Tennis Court(s), Playground, Biking/Walking Path, Fitness Center
- Subdivision: Anthem Parkside
HOA
- Has HOA: Yes
- Services included: Maintenance Grounds
- HOA fee: $51 quarterly
- HOA name: Anthem Parkside
- HOA phone: 623-742-4563
- Second HOA fee: $249 quarterly
- Second HOA name: Anthem Comm Council
- Second HOA phone: 623-742-6050
Location
- Region: Anthem
Financial & listing details
- Price per square foot: $226/sqft
- Tax assessed value: $415,300
- Annual tax amount: $2,615
- Date on market: 5/12/2026
- Cumulative days on market: 103 days
- Listing terms: Cash,Conventional,FHA,VA Loan
- Ownership: Fee Simple
- Road surface type: Paved
Estimated market value
Not available
Estimated sales range
Not available
Not available
Price history
| Date | Event | Price |
|---|---|---|
| 7/1/2026 | Price change | $490,000-2.6%$226/sqft |
Source:  ARMLS #7027204 Report a problem ARMLS #7027204 Report a problem | ||
| 6/11/2026 | Price change | $503,000-1%$232/sqft |
Source: ARMLS #7027204 Report a problem | ||
| 5/18/2026 | Price change | $508,000-3.6%$234/sqft |
Source: ARMLS #7027204 Report a problem | ||
| 5/12/2026 | Listed for sale | $527,000$243/sqft |
Source: ARMLS #7027204 Report a problem | ||
| 1/31/2026 | Listing removed | $527,000$243/sqft |
Source: ARMLS #6915147 Report a problem | ||
| 1/14/2026 | Price change | $527,000-3.7%$243/sqft |
Source: ARMLS #6915147 Report a problem | ||
| 11/27/2025 | Price change | $547,000-1.8%$252/sqft |
Source: ARMLS #6915147 Report a problem | ||
| 10/22/2025 | Price change | $557,000-2.1%$257/sqft |
Source: ARMLS #6915147 Report a problem | ||
| 10/10/2025 | Price change | $569,000-2.7%$262/sqft |
Source: ARMLS #6915147 Report a problem | ||
| 9/4/2025 | Listed for sale | $584,999-6.4%$270/sqft |
Source: ARMLS #6915147 Report a problem | ||
| 1/23/2024 | Listing removed | $624,999$288/sqft |
Source: ARMLS #6440436 Report a problem | ||
| 3/2/2023 | Listing removed | -- |
Source:  HomeSmart Report a problem HomeSmart Report a problem | ||
| 1/12/2023 | Price change | $624,999+4.5%$288/sqft |
Source: ARMLS #6440436 Report a problem | ||
| 7/27/2022 | Listed for sale | $598,000+99.3%$276/sqft |
Source: ARMLS #6440436 Report a problem | ||
| 7/13/2007 | Sold | $300,000+7.9%$138/sqft |
Source: ARMLS #2757629 Report a problem | ||
| 8/8/2005 | Sold | $278,142$128/sqft |
Source: Public Record Report a problem | ||
Public tax history
| Year | Property taxes | Tax assessment |
|---|---|---|
| 2025 | $1,562 -0.3% | $41,530 -5.2% |
| 2024 | $1,566 +0.9% | $43,810 +99% |
| 2023 | $1,552 -33.8% | $22,013 -16.6% |
| 2022 | $2,342 -0.7% | $26,380 +5% |
| 2021 | $2,360 +1.9% | $25,120 +9.6% |
| 2020 | $2,315 +3.3% | $22,930 +5.5% |
| 2019 | $2,241 | $21,730 +6.7% |
| 2018 | $2,241 +2% | $20,360 +5.9% |
| 2017 | $2,197 +20.2% | $19,220 +1.7% |
| 2016 | $1,828 -0.3% | $18,900 +8.6% |
| 2015 | $1,833 | $17,400 +18.7% |
| 2014 | -- | $14,660 +13.6% |
| 2013 | -- | $12,900 -0.8% |
| 2012 | -- | $13,010 -4.1% |
| 2011 | -- | $13,570 -11.8% |
| 2010 | -- | $15,380 -26.5% |
| 2009 | -- | $20,930 -19.2% |
| 2008 | -- | $25,900 |
| 2007 | -- | $25,900 +510.8% |
| 2006 | -- | $4,240 +3.9% |
| 2005 | -- | $4,080 |
Find assessor info on the county website
Monthly payment
Est. payment
Payment breakdown
Explore the cost of this home by adjusting the details. Changes won't be saved.Climate risks
Neighborhood: 85086
Nearby schools
GreatSchools rating
- 9/10Diamond Canyon Elementary SchoolGrades: PK-8Distance: 0.3 mi
- 10/10Boulder Creek High SchoolGrades: 7-12Distance: 2.6 mi
Schools provided by the listing agent
- Elementary: Gavilan Peak School
- Middle: Gavilan Peak School
- High: Boulder Creek High School
- District: Deer Valley Unified District
Source: ARMLS. This data may not be complete. We recommend contacting the local school district to confirm school assignments for this home.
- $430,900-- bd2 ba1.8k sqft39812 N Bell Meadow Trl, Anthem, AZ 85086Off Market
- $451,3004 bd2 ba1.8k sqft39824 N Bell Meadow Trl, Anthem, AZ 85086Off Market

- $443,9004 bd2 ba1.8k sqft39904 N Bell Meadow Trl, Anthem, AZ 85086Off Market

- $430,0003 bd2 ba1.4k sqft39806 N Bell Meadow Trl, Anthem, AZ 85086Off Market
- $474,4005 bd3 ba2.1k sqft39815 N Thunder Hills Ln, Phoenix, AZ 85086Off Market
- $425,6004 bd2 ba1.9k sqft39910 N Bell Meadow Trl, Anthem, AZ 85086Off Market
- $518,0004 bd2 ba1.8k sqft39809 N Thunder Hills Ln, Phoenix, AZ 85086Off Market
- $529,0005 bd3 ba2.1k sqft39821 N Thunder Hills Ln, Phoenix, AZ 85086Off Market
A local agent can set up tours, give advice and negotiate with sellers.
Similar homes
- $625,0003 bd2 ba1.9k sqft803 W MESQUITE Street, Desert Hills, AZ 85086For Sale
 MLS ID #7064810, Simon Hoffmann, My Home Group Real Estate. ARMLS
 - $507,0003 bd2 ba2.3k sqft42122 N 46TH Drive, Phoenix, AZ 85086For Sale
 MLS ID #7051861, Bodie Hull, HomeSmart. ARMLS
 - $539,9953 bd2 ba2.1k sqft35521 N 30TH Drive, Phoenix, AZ 85086For Sale
 MLS ID #7062633, Elizabeth Olson, Howe Realty. ARMLS
 - $445,0002 bd2 ba1.6k sqft42108 N ANTHEM HEIGHTS Drive, Anthem, AZ 85086For Sale
 MLS ID #7005257, Jon Hegreness, Howe Realty. ARMLS
 - $700,0003 bd3 ba2.5k sqft42328 N CROSSWATER Way, Anthem, AZ 85086For SaleMLS ID #7051057, Martha A Thompson, Citiea. ARMLS
- $660,0004 bd4 ba2.8k sqft35725 N 29TH Lane, Phoenix, AZ 85086For SaleMLS ID #7064106, Roy Davis, eXp Realty. ARMLS
- $508,9995 bd3 ba2.5k sqft6757 W Tether Trail, Peoria, AZ 85383For SaleMLS ID #7067824, Charles Mahan, Real Broker. ARMLS
- $460,0003 bd3 ba1.8k sqft20838 N 2ND Avenue, Phoenix, AZ 85027For SaleMLS ID #7070148, Ford J Rigler, Citiea. ARMLS
- $515,0005 bd3 ba2.5k sqft6774 W ROWEL Road, Peoria, AZ 85383For SaleMLS ID #7064882, Thomas M Lesieutre, Red Manor Realty. ARMLS
- $580,0004 bd3 ba2.1k sqft2532 W STRAIGHT ARROW Lane, Phoenix, AZ 85085For SaleMLS ID #7058489, Sidney Richards, eXp Realty. ARMLS
- $529,9003 bd3 ba1.9k sqft2519 W LUCIA Drive, Phoenix, AZ 85085For SaleMLS ID #7050492, Krystn Dale, HomeSmart. ARMLS
- $446,0134 bd3 ba2.2k sqft26815 N 65TH Avenue, Phoenix, AZ 85083For SaleMLS ID #7037559, Jacqueline L Smith, Century 21 Arizona Foothills. ARMLS
- $590,0004 bd3 ba2.5k sqft2417 W Barwick Drive, Phoenix, AZ 85085For SaleMLS ID #7052843, Jackson! Pauly, Realty ONE Group. ARMLS
- $--4 bd3 ba2.7k sqft31126 N 131st Dr, Peoria, AZ 85383AuctionAuction.com 2
- $489,0003 bd3 ba1.8k sqft7124 W RED HAWK Drive, Peoria, AZ 85383For SaleMLS ID #7040065, Aneezah Nabee Hawkins, Russ Lyon Sotheby's International Realty. ARMLS
- $475,9004 bd3 ba2.3k sqft29891 N 121ST Avenue, Peoria, AZ 85383For SaleMLS ID #7044839, Camille Kooi, My Home Group Real Estate. ARMLS
- $500,0003 bd2 ba1.3k sqft31250 N 40TH Place, Cave Creek, AZ 85331For SaleMLS ID #7028682, Curtis Mitchell, SERHANT.. ARMLS
- $445,0004 bd3 ba2.3k sqft30873 N 127TH Avenue, Peoria, AZ 85383For SaleMLS ID #7066614, Jay Patel, RETHINK Real Estate. ARMLS
- $699,0004 bd3 ba2.5k sqft44614 N 41ST Drive, New River, AZ 85087For SaleMLS ID #7022747, Andrew McCargar, Done Deal. ARMLS
- $518,9004 bd2 ba2k sqft24420 N 60TH Lane, Glendale, AZ 85310For SaleMLS ID #6997300, George Laughton, EveryPlace. ARMLS
