This spectacular top-floor residence, in an equally spectacular location in the heart of Noe Valley, is just moments away from an array of neighborhood dining and shopping opportunities along vibrant 24th Street and the Valencia Street corridor. You will fall in love with this beautifully cared for Victorian condo the moment you come up the entry stairs into the awe-inspiring "great room," the heart of the home offering a spacious, inviting living and dining area with south and south-east views and a gas fireplace. The amazing ceiling height, scale, wonderful natural light and terrific period detail, will remind you that you are experiencing a very special San Francisco treasure as you enjoy living in this beautiful home. Over the recent years the flat has been enhanced with tastefully completed renovations, including a gorgeous gourmet kitchen with pantry, renovated bathrooms, newer systems and structural upgrades. There are 3 bedrooms, including a primary suite with a luxurious en suite bathroom, a total of two full bathrooms, and a combination pantry and laundry room. The flat is also wired for Ethernet and sound. The level, landscaped backyard presents a terrific urban escape to relax or enjoy some time with friends and family. Garage accommodates parking for two cars, with independent access from the lower neighbors' parking area, and an abundance of storage complete this rare offering. Located just a quick stroll to 24th Street via Sanchez Street, a designated "slow street", or to the Valencia corridor for great dining or shopping, including Novy and La Ciccia in Noe Valley, or Lol and Souvla on Valencia. Close to the public library, post office, Whole Foods and so much more. Access to the Peninsula or downtown San Francisco for your commute is very convenient and just moments away. Public transportation is only a block away. This location offers the very best you could dream of. Welcome home! Contact your agent about offer timing.
Sold for $2,511,000
$2,511,000
3982 26th St, San Francisco, CA 94131
3beds
1,564sqft
Condominium
Built in 1900
-- sqft lot
$-- Zestimate®
$1,605/sqft
$8,750 Estimated rent
Home value
Not available
Estimated sales range
Not available
$8,750/mo
Zestimate® history
Owner options
List your home for rent
$8,750/mo
Rent Zestimate®
Find your next renter with Zillow Rental Manager. Plus, with online applications, you can quickly screen prospective tenants – for free.
$8,750/mo
Rent Zestimate®
Refinance and save
$17,415/mo
Est. payment
Refinancing to a lower rate could help reduce your monthly payments and save thousands over the life of the loan.
$17,415/mo
Est. payment
Explore your selling options
Work with a Zillow partner agent
Leverage their expertise and Zillow's premium Showcase listings to get your home seen by more buyers.
Get startedList with your own agent
Get your home in front of millions of buyers by listing it on Zillow.
Learn how to do itSell it yourself
Take full control of how buyers see your home on Zillow by listing For Sale by Owner (FSBO).
List your homeWhat's special
Gas fireplaceLevel landscaped backyardTerrific period detailSouth and south-east viewsAmazing ceiling heightWonderful natural lightRenovated bathrooms
Zillow last checked:
Listing updated:
Listed by:
Ken A. Eggers DRE #01220538 415-640-7282,
Corcoran Icon Properties 415-695-7707
Bought with:
Lisa Miller, DRE #01395837
City Real Estate
Source: SFAR,MLS#: 426154768 Originating MLS: San Francisco Association of REALTORS
Originating MLS: San Francisco Association of REALTORSFacts & features
Interior
Bedrooms & bathrooms
- Bedrooms: 3
- Bathrooms: 2
- Full bathrooms: 2
Rooms
- Room types: Den, Dining Room, Great Room, Kitchen, Laundry, Living Room
Primary bedroom
- Features: Walk-In Closet
- Area: 0
- Dimensions: 0 x 0
Bedroom 1
- Area: 0
- Dimensions: 0 x 0
Bedroom 2
- Area: 0
- Dimensions: 0 x 0
Bedroom 3
- Area: 0
- Dimensions: 0 x 0
Bedroom 4
- Area: 0
- Dimensions: 0 x 0
Primary bathroom
- Features: Granite, Tub w/Shower Over
Bathroom
- Features: Dual Flush Toilet, Granite, Tub w/Shower Over
Dining room
- Features: Dining/Living Combo, Formal Area
- Level: Main
- Area: 0
- Dimensions: 0 x 0
Family room
- Area: 0
- Dimensions: 0 x 0
Kitchen
- Features: Granite Counters, Kitchen Island, Pantry Closet
- Level: Main
- Area: 0
- Dimensions: 0 x 0
Living room
- Area: 0
- Dimensions: 0 x 0
Heating
- Central, Gas
Appliances
- Included: Dishwasher, Disposal, Free-Standing Gas Range, Range Hood, Microwave, Dryer, Washer
- Laundry: Inside Room
Features
- Flooring: Tile, Wood
- Windows: Dual Pane Partial
- Number of fireplaces: 1
- Fireplace features: Living Room
- Common walls with other units/homes: No One Above
Interior area
- Total structure area: 1,564
- Total interior livable area: 1,564 sqft
Property
Parking
- Total spaces: 2
- Parking features: Attached, Garage Faces Front, Independent, On Site - Mapped (Condo Only)
- Attached garage spaces: 2
Features
- Fencing: Back Yard,Fenced
- Has view: Yes
- View description: Other
Lot
- Size: 3,040 Square Feet
- Features: Grass Artificial, Landscaped
- Topography: Level
Details
- Parcel number: 6552052
- Special conditions: Standard
Construction
Type & style
- Home type: Condo
- Architectural style: Edwardian
- Property subtype: Condominium
- Attached to another structure: Yes
Materials
- Foundation: Capped Brick, Combination, Concrete
Condition
- Updated/Remodeled
- New construction: No
- Year built: 1900
Community & HOA
HOA
- Has HOA: Yes
- Services included: Sewer, Trash, Water
- HOA fee: $300 monthly
Location
- Region: San Francisco
- Elevation: 0
Financial & listing details
- Price per square foot: $1,605/sqft
- Date on market: 9/3/2026
- Cumulative days on market: 15 days
- Total actual rent: 0
Price history
| Date | Event | Price |
|---|---|---|
| 9/30/2026 | Sold | $2,511,000+48.1%$1,605/sqft |
Source:  SFAR #426154768 Report a problem SFAR #426154768 Report a problem | ||
| 9/18/2026 | Pending sale | $1,695,000$1,084/sqft |
Source: SFAR #426154768 Report a problem | ||
| 9/3/2026 | Listed for sale | $1,695,000$1,084/sqft |
Source: SFAR #426154768 Report a problem | ||
Public tax history
Tax history is unavailable.
Neighborhood: Noe Valley
Nearby homes
- $2,054,0002 bd1 ba1.4k sqft3984 26th St, San Francisco, CA 94131Off Market
- $1,799,0003 bd2 ba1.5k sqft3976 26th St, San Francisco, CA 94131For Sale
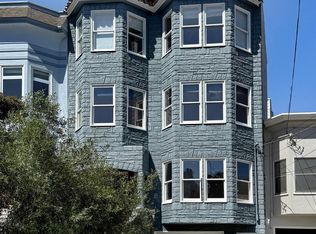
- $1,961,3004 bd2 ba1.6k sqft3978 26th St, San Francisco, CA 94131Off Market

- $2,047,6003 bd3 ba1.7k sqft3980 26th St, San Francisco, CA 94131Off Market
- $1,831,9003 bd1 ba1.2k sqft3972 26th St, San Francisco, CA 94131Off Market
- $1,656,8003 bd2 ba1k sqft1285 Sanchez St, San Francisco, CA 94114Off Market
- $1,775,7003 bd2 ba1.2k sqft1287 Sanchez St, San Francisco, CA 94114Off Market
- $2,569,9004 bd2 ba1.8k sqft1291 Sanchez St, San Francisco, CA 94114Off Market
Nearby schools
GreatSchools rating
- 8/10Alvarado Elementary SchoolGrades: K-5Distance: 0.6 mi
- 2/10Lick (James) Middle SchoolGrades: 6-8Distance: 0.2 mi
- 3/10Mission High SchoolGrades: 9-12Distance: 0.9 mi
