Immaculate Fischer built home in low maintenance Villages of Oak Manor! Spacious, open main level with nine foot ceilings. Kitchen features include large center island, gas cooktop with hood, quartz countertops, composite kitchen sink and tile backsplash. (Kitchen countertops and sink installed in 2024.) Stone linear fireplace and built-ins in great room. Kitchen/great room spaces lead to morning room with wainscoting and beamed, paneled ceiling. Primary suite features custom closet and double sinks, shower and garden tub in bath. Split bedroom floorplan. Main floor office (could be formal dining room). Amazing lower level features family room with stone linear fireplace, bar area, game room, exercise area, office, workshop, half bath and large storage/mechanical room. Screened porch off morning room as well as private patio with pergola, linear gas firepit and landscape wall. Full yard irrigation system. Lots of storage space throughout home. Exterior has full brick on all 4 sides plus brick and stone on front elevation. All exterior siding and trim repainted in July 2023. Monthly fee includes Master HOA, Nottingham Village HOA, yard mowing & trimming, 5 fertilizations per year, mulching and snow removal including driveway and sidewalks! Community amenities include clubhouse, exercise room and swimming pool. Attention to detail shows in the arched doorways, beamed and shiplapped ceilings, crown moulding, upgraded lighting, shelving, built-ins and more!
Sold
$642,500
3982 Abbotsford Dr, Westfield, IN 46074
3beds
4,424sqft
Residential, Single Family Residence
Built in 2016
7,840 Square Feet Lot
$663,000 Zestimate®
$145/sqft
$3,412 Estimated rent
Home value
$663,000
$623,000 - $703,000
$3,412/mo
Zestimate® history
Owner options
List your home for rent
$3,412/mo
Rent Zestimate®
Find your next renter with Zillow Rental Manager. Plus, with online applications, you can quickly screen prospective tenants – for free.
$3,412/mo
Rent Zestimate®
Refinance and save
$3,343/mo
Est. payment
Refinancing to a lower rate could help reduce your monthly payments and save thousands over the life of the loan.
$3,343/mo
Est. payment
Explore your selling options
Work with a Zillow partner agent
Leverage their expertise and Zillow's premium Showcase listings to get your home seen by more buyers.
Get startedList with your own agent
Get your home in front of millions of buyers by listing it on Zillow.
Learn how to do itSell it yourself
Take full control of how buyers see your home on Zillow by listing For Sale by Owner (FSBO).
List your homeWhat's special
Stone linear fireplaceQuartz countertopsMain floor officeGame roomScreened porchBuilt-ins in great roomDouble sinks
Zillow last checked:
Listing updated:
Listed by:
John Stewart 317-496-4033,
F.C. Tucker Company,
Shannon McNulty Everly 317-418-2888,
F.C. Tucker Company
Bought with:
Jennifer Goodspeed
Keller Williams Indpls Metro N
Source: MIBOR as distributed by MLS GRID,MLS#: 22022630
Facts & features
Interior
Bedrooms & bathrooms
- Bedrooms: 3
- Bathrooms: 3
- Full bathrooms: 2
- 1/2 bathrooms: 1
- Main level bathrooms: 2
- Main level bedrooms: 3
Primary bedroom
- Features: Carpet
- Level: Main
- Area: 224 Square Feet
- Dimensions: 16x14
Bedroom 2
- Features: Carpet
- Level: Main
- Area: 132 Square Feet
- Dimensions: 12x11
Bedroom 3
- Features: Carpet
- Level: Main
- Area: 132 Square Feet
- Dimensions: 12x11
Breakfast room
- Features: Engineered Hardwood
- Level: Main
- Area: 121 Square Feet
- Dimensions: 11x11
Exercise room
- Features: Engineered Hardwood
- Level: Basement
- Area: 66 Square Feet
- Dimensions: 11x6
Family room
- Features: Engineered Hardwood
- Level: Basement
- Area: 465 Square Feet
- Dimensions: 31x15
Great room
- Features: Engineered Hardwood
- Level: Main
- Area: 342 Square Feet
- Dimensions: 19x18
Kitchen
- Features: Engineered Hardwood
- Level: Main
- Area: 280 Square Feet
- Dimensions: 20x14
Laundry
- Features: Vinyl Plank
- Level: Main
- Area: 63 Square Feet
- Dimensions: 9x7
Office
- Features: Engineered Hardwood
- Level: Main
- Area: 208 Square Feet
- Dimensions: 16x13
Office
- Features: Engineered Hardwood
- Level: Basement
- Area: 160 Square Feet
- Dimensions: 16x10
Play room
- Features: Engineered Hardwood
- Level: Basement
- Area: 221 Square Feet
- Dimensions: 17x13
Workshop
- Features: Other
- Level: Basement
- Area: 406 Square Feet
- Dimensions: 29x14
Heating
- Forced Air, Natural Gas
Appliances
- Included: Gas Cooktop, Dishwasher, Electric Water Heater, Disposal, Microwave, Convection Oven, Range Hood, Refrigerator, Bar Fridge, Water Softener Owned
- Laundry: Main Level, Sink
Features
- Attic Access, Double Vanity, Bookcases, Kitchen Island, Entrance Foyer, Ceiling Fan(s), Pantry, Walk-In Closet(s), Wet Bar
- Windows: Screens, Windows Thermal, Windows Vinyl, Wood Work Painted
- Basement: Daylight,Full,Partially Finished
- Attic: Access Only
- Number of fireplaces: 2
- Fireplace features: Family Room, Great Room
Interior area
- Total structure area: 4,424
- Total interior livable area: 4,424 sqft
- Finished area below ground: 1,769
Property
Parking
- Total spaces: 2
- Parking features: Attached
- Attached garage spaces: 2
- Details: Garage Parking Other(Garage Door Opener, Keyless Entry)
Features
- Levels: One
- Stories: 1
- Patio & porch: Patio, Screened
- Exterior features: Fire Pit, Sprinkler System
Lot
- Size: 7,840 Square Feet
- Features: Sidewalks, Suburb, Mature Trees, Trees-Small (Under 20 Ft)
Details
- Parcel number: 291005014021000015
- Special conditions: Sales Disclosure On File
- Horse amenities: None
Construction
Type & style
- Home type: SingleFamily
- Architectural style: Ranch,Traditional
- Property subtype: Residential, Single Family Residence
Materials
- Brick, Cement Siding, Stone
- Foundation: Concrete Perimeter
Condition
- New construction: No
- Year built: 2016
Details
- Builder name: Fischer Homes
Utilities & green energy
- Water: Municipal/City
- Utilities for property: Electricity Connected, Sewer Connected, Water Connected
Community & HOA
Community
- Features: Low Maintenance Lifestyle
- Security: Security Alarm Paid
- Subdivision: Villages Of Oak Manor
HOA
- Has HOA: Yes
- Amenities included: Clubhouse, Fitness Center, Maintenance, Maintenance Grounds, Management, Pool, Snow Removal
- Services included: Clubhouse, Exercise Room, Lawncare, Maintenance Grounds, Maintenance, Management, Snow Removal
- HOA fee: $145 monthly
- HOA phone: 317-570-4358
Location
- Region: Westfield
Financial & listing details
- Price per square foot: $145/sqft
- Tax assessed value: $523,100
- Annual tax amount: $5,818
- Date on market: 3/13/2025
- Cumulative days on market: 23 days
- Electric utility on property: Yes
Price history
| Date | Event | Price |
|---|---|---|
| 6/26/2025 | Sold | $642,500-1.2%$145/sqft |
Source:  MIBOR as distributed by MLS GRID #22022630 Report a problem MIBOR as distributed by MLS GRID #22022630 Report a problem | ||
| 5/27/2025 | Pending sale | $650,000$147/sqft |
Source: MIBOR as distributed by MLS GRID #22022630 Report a problem | ||
| 5/2/2025 | Listed for sale | $650,000$147/sqft |
Source: MIBOR as distributed by MLS GRID #22022630 Report a problem | ||
| 3/17/2025 | Pending sale | $650,000$147/sqft |
Source: MIBOR as distributed by MLS GRID #22022630 Report a problem | ||
| 3/13/2025 | Listed for sale | $650,000$147/sqft |
Source: MIBOR as distributed by MLS GRID #22022630 Report a problem | ||
Public tax history
| Year | Property taxes | Tax assessment |
|---|---|---|
| 2025 | $5,901 +1.4% | $523,100 +0.4% |
| 2024 | $5,818 +14.5% | $521,000 +2.1% |
| 2023 | $5,080 +4% | $510,400 +16.7% |
| 2022 | $4,886 +5% | $437,200 +7% |
| 2021 | $4,652 +3.9% | $408,500 +5.9% |
| 2020 | $4,476 +3.6% | $385,600 +3.8% |
| 2019 | $4,320 +8.1% | $371,400 +4% |
| 2018 | $3,998 +15890.1% | $357,000 -0.2% |
| 2017 | $25 +46% | $357,700 +59516.7% |
| 2016 | $17 -6.2% | $600 |
| 2014 | $18 -1.7% | $600 |
| 2013 | $19 +0.1% | $600 |
| 2012 | $19 +3.2% | $600 |
| 2011 | $18 +2.5% | $600 |
| 2010 | $18 +18.4% | $600 |
| 2009 | $15 | $600 |
Find assessor info on the county website
Neighborhood: 46074
Nearby homes
- $461,5004 bd2 ba2.2k sqft3970 Abbotsford Dr, Westfield, IN 46074Off Market
- $459,3002 bd2 ba1.9k sqft3990 Abbotsford Dr, Westfield, IN 46074Off Market
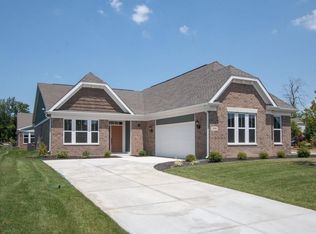
- $448,4002 bd2 ba1.8k sqft3983 Stratfield Way, Westfield, IN 46074Off Market
- $370,0002 bd2 ba1.8k sqft3960 Abbotsford Dr, Westfield, IN 46074Sold

- $387,5002 bd2 ba1.9k sqft3969 Stratfield Way, Westfield, IN 46074Sold
- $498,4003 bd3 ba2k sqft3997 Stratfield Way, Westfield, IN 46074Off Market
- $100-- bd-- ba-- sqftWetherington Dr, Westfield, IN 46074Off Market
- $629,6004 bd3 ba2.5k sqft3955 Stratfield Way, Westfield, IN 46074Off Market
Nearby schools
GreatSchools rating
- 7/10Washington Woods Elementary SchoolGrades: PK-4Distance: 0.9 mi
- 9/10Westfield Middle SchoolGrades: 7-8Distance: 1.8 mi
- 10/10Westfield High SchoolGrades: 9-12Distance: 1.8 mi
Get a cash offer in 3 minutes
Find out how much your home could sell for in as little as 3 minutes with a no-obligation cash offer.
Estimated market value
$663,000
Get a cash offer in 3 minutes
Find out how much your home could sell for in as little as 3 minutes with a no-obligation cash offer.
Estimated market value
$663,000
- Indiana
- Hamilton County
- Westfield
- 46074
- 3982 Abbotsford Dr
Nearby cities
Nearby zip codes
Other Westfield Topics
