Never Before on the Market - A Rare Opportunity in an Unbeatable Location! Welcome home to this beautifully updated, move-in ready 4-sided brick ranch nestled in a quiet cul-de-sac just moments from Murphey Candler Park. Brimming with natural light and charm, this home offers a spacious and versatile floorplan to suit every stage of life. Step inside to find refinished hardwood floors, new carpet, and an inviting foyer that opens into an oversized great room, perfect for gatherings. Host holidays in the formal dining room that easily seats 12, or enjoy cozy evenings in the fireside family room. The bright eat-in kitchen features classic white cabinetry, granite countertops, and flows seamlessly into the main-level laundry/mud room for added convenience. The primary suite with an updated en-suite bathroom featuring a double vanity and oversized tiled shower. Two additional bedrooms share an updated jack-and-jill style bathroom, perfect for family or guests. Sun-drenched terrace level offers incredible flexibility with a second kitchen, two bedrooms, a full bath, second laundry room-ideal for multi-generational living, guests, or a potential income-producing apartment. Additional highlights include: side entry carport, New HVAC, Updated double-pane windows. All just a short stroll to Murphey Candler Park, ball fields, and pool, minutes from top-rated Montgomery Elementary, Marist School, and just 3 miles from CHOA, St. Jude's, and Northside Hospital. Plus, you're only a mile from I-285 and Perimeter Mall. This is the one you've been waiting for-don't miss your chance to call this special property home!
Closed
$837,800
3982 Battleford Ct, Atlanta, GA 30341
5beds
2,423sqft
Single Family Residence
Built in 1967
0.47 Acres Lot
$979,300 Zestimate®
$346/sqft
$3,491 Estimated rent
Home value
$979,300
$881,000 - $1.10M
$3,491/mo
Zestimate® history
Owner options
List your home for rent
$3,491/mo
Rent Zestimate®
Find your next renter with Zillow Rental Manager. Plus, with online applications, you can quickly screen prospective tenants – for free.
$3,491/mo
Rent Zestimate®
Refinance and save
$5,237/mo
Est. payment
Refinancing to a lower rate could help reduce your monthly payments and save thousands over the life of the loan.
$5,237/mo
Est. payment
Explore your selling options
Work with a Zillow partner agent
Leverage their expertise and Zillow's premium Showcase listings to get your home seen by more buyers.
Get startedList with your own agent
Get your home in front of millions of buyers by listing it on Zillow.
Learn how to do itSell it yourself
Take full control of how buyers see your home on Zillow by listing For Sale by Owner (FSBO).
List your homeWhat's special
Zillow last checked:
Listing updated:
Listed by:
Susan M Renno 770-652-3486,
RE/MAX Around Atlanta,
Julie Bakken 404-543-5713,
RE/MAX Around Atlanta
Bought with:
Becky Veal, 158406
eXp Realty
Source: GAMLS,MLS#: 10501015
Facts & features
Interior
Bedrooms & bathrooms
- Bedrooms: 5
- Bathrooms: 3
- Full bathrooms: 3
- Main level bathrooms: 2
- Main level bedrooms: 3
Rooms
- Room types: Bonus Room, Exercise Room, Family Room, Foyer, Great Room, Keeping Room, Laundry, Office
Dining room
- Features: Seats 12+, Separate Room
Kitchen
- Features: Breakfast Room, Second Kitchen
Heating
- Central
Cooling
- Ceiling Fan(s), Central Air
Appliances
- Included: Dishwasher, Disposal, Electric Water Heater, Microwave, Refrigerator
- Laundry: In Basement, In Kitchen, Mud Room
Features
- Master On Main Level, Roommate Plan, Tile Bath
- Flooring: Carpet, Hardwood, Tile
- Windows: Double Pane Windows
- Basement: Bath Finished,Daylight,Exterior Entry,Finished,Full,Interior Entry
- Attic: Pull Down Stairs
- Number of fireplaces: 1
- Fireplace features: Gas Starter, Masonry
- Common walls with other units/homes: No Common Walls
Interior area
- Total structure area: 2,423
- Total interior livable area: 2,423 sqft
- Finished area above ground: 1,717
- Finished area below ground: 706
Property
Parking
- Parking features: Carport, Kitchen Level, Side/Rear Entrance
- Has carport: Yes
Features
- Levels: One
- Stories: 1
- Patio & porch: Patio, Porch
- Fencing: Back Yard,Fenced,Privacy,Wood
- Body of water: None
Lot
- Size: 0.47 Acres
- Features: Cul-De-Sac
Details
- Additional structures: Outbuilding
- Parcel number: 18 325 01 039
- Special conditions: Estate Owned
Construction
Type & style
- Home type: SingleFamily
- Architectural style: Brick 4 Side,Ranch
- Property subtype: Single Family Residence
Materials
- Vinyl Siding
- Foundation: Block
- Roof: Composition
Condition
- Resale
- New construction: No
- Year built: 1967
Utilities & green energy
- Sewer: Public Sewer
- Water: Public
- Utilities for property: Cable Available, Electricity Available, High Speed Internet, Natural Gas Available, Phone Available, Sewer Available
Community & HOA
Community
- Features: Lake, Park, Playground, Pool, Street Lights, Tennis Court(s), Walk To Schools
- Subdivision: Tuxedo Forest 03
HOA
- Has HOA: No
- Services included: None
Location
- Region: Atlanta
Financial & listing details
- Price per square foot: $346/sqft
- Tax assessed value: $487,000
- Annual tax amount: $791
- Date on market: 4/17/2025
- Cumulative days on market: 7 days
- Listing agreement: Exclusive Right To Sell
- Electric utility on property: Yes
Price history
| Date | Event | Price |
|---|---|---|
| 5/9/2025 | Sold | $837,800-4.7%$346/sqft |
Source:  GAMLS #10501015 Report a problem GAMLS #10501015 Report a problem | ||
| 4/24/2025 | Pending sale | $879,000$363/sqft |
Source: GAMLS #10501015 Report a problem | ||
| 4/17/2025 | Listed for sale | $879,000$363/sqft |
Source: GAMLS #10501015 Report a problem | ||
Public tax history
| Year | Property taxes | Tax assessment |
|---|---|---|
| 2025 | $727 -8% | $194,800 +2.4% |
| 2024 | $791 +21.6% | $190,280 +4.1% |
| 2023 | $650 -18.8% | $182,760 +17.7% |
| 2022 | $800 +0.6% | $155,240 +8.2% |
| 2021 | $795 -7.1% | $143,520 -4.8% |
| 2020 | $855 +3.7% | $150,720 -1.4% |
| 2019 | $825 -1% | $152,880 +0.2% |
| 2018 | $834 -28.7% | $152,640 +2.1% |
| 2017 | $1,169 +12.9% | $149,440 -3.2% |
| 2016 | $1,036 | $154,400 +2.2% |
| 2014 | $1,036 | $151,080 +28.4% |
| 2013 | -- | $117,680 -5.7% |
| 2012 | -- | $124,800 -13% |
| 2011 | -- | $143,520 |
| 2010 | $937 | $143,520 |
| 2009 | $937 +13.1% | $143,520 |
| 2008 | $829 -2% | $143,520 +22.1% |
| 2007 | $845 | $117,560 +13.8% |
| 2006 | $845 +6.4% | $103,280 |
| 2005 | $794 +9.6% | $103,280 +2.1% |
| 2004 | $725 +10.8% | $101,200 |
| 2003 | $654 +131.9% | $101,200 +12.8% |
| 2002 | $282 +71.1% | $89,680 |
| 2001 | $165 | $89,680 |
Find assessor info on the county website
Neighborhood: Murphey Candler Park
Nearby homes
- $689,6003 bd3 ba2.1k sqft3983 Battleford Ct, Atlanta, GA 30341Off Market
- $636,6004 bd2 ba2k sqft3990 Battleford Ct, Atlanta, GA 30341Off Market
- $818,8006 bd3 ba2.2k sqft3957 Bonnington Ct, Atlanta, GA 30341Off Market
- $819,8005 bd3 ba2.6k sqft3949 Bonnington Ct, Atlanta, GA 30341Off Market
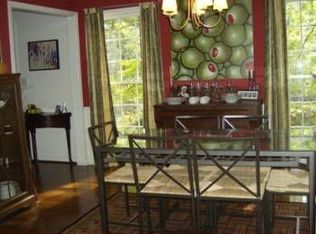
- $690,2004 bd2 ba2.4k sqft3969 Bonnington Ct, Atlanta, GA 30341Off Market
- $642,7004 bd3 ba2.1k sqft3981 Bonnington Ct, Atlanta, GA 30341Off Market
- $681,8004 bd2 ba2.4k sqft3989 Battleford Ct, Atlanta, GA 30341Off Market
- $692,3004 bd3 ba2.1k sqft3941 Bonnington Ct, Chamblee, GA 30341Off Market
Nearby schools
GreatSchools rating
- 9/10Montgomery Elementary SchoolGrades: PK-5Distance: 0.9 mi
- 7/10Chamblee Middle SchoolGrades: 6-8Distance: 1 mi
- 7/10Chamblee Charter High SchoolGrades: 9-12Distance: 1.1 mi
Schools provided by the listing agent
- Elementary: Montgomery
- Middle: Chamblee
- High: Chamblee
Source: GAMLS. This data may not be complete. We recommend contacting the local school district to confirm school assignments for this home.
Get a cash offer in 3 minutes
Find out how much your home could sell for in as little as 3 minutes with a no-obligation cash offer.
Estimated market value
$979,300
Get a cash offer in 3 minutes
Find out how much your home could sell for in as little as 3 minutes with a no-obligation cash offer.
Estimated market value
$979,300
- Georgia
- Dekalb County
- Brookhaven
- 30341
- Murphey Candler Park
- 3982 Battleford Ct
