Welcome home for the holiday's. NEW ROOF! This vaulted great room ranch is waiting for you to call home. NEW luxury vinyl plank flooring flows throughout main level with NEW carpet in the bedrooms. Get ready to enjoy a romantic evening by the fire in the great room. There's plenty of space to entertain family and friends with the open concept. Kitchen features NEW stainless steel appliances, plenty of cabinetry for storage and counter top space for meal prep and conversations. Main floor laundry is just off the kitchen before you enter into the two car garage. Home is freshly painted! Owner's suite features a walk-in closet, private bathroom with separate tub & shower. 2 additional bedrooms are ample in size and share the hall bath with tub/shower combo. The lower level is awaiting your finishing touches. Fenced-in backyard will be great for children and animals. Are you ready to make this YOUR home for the holiday's?!
Closed
Listed by: RE/MAX EDGE • Vic & Diane Donati • Contact: 314-713-4329
Bought with: RE/MAX Results
Price Unknown
3982 Cambridge Crossing Dr, Saint Charles, MO 63304
3beds
1,523sqft
Single Family Residence
Built in 1998
8,276 Square Feet Lot
$357,600 Zestimate®
$--/sqft
$2,384 Estimated rent
Home value
$357,600
$333,000 - $383,000
$2,384/mo
Zestimate® history
Owner options
List your home for rent
$2,384/mo
Rent Zestimate®
Find your next renter with Zillow Rental Manager. Plus, with online applications, you can quickly screen prospective tenants – for free.
$2,384/mo
Rent Zestimate®
Refinance and save
$100/mo
Est. payment
Refinancing to a lower rate could help reduce your monthly payments and save thousands over the life of the loan.
$100/mo
Est. payment
Explore your selling options
Work with a Zillow partner agent
Leverage their expertise and Zillow's premium Showcase listings to get your home seen by more buyers.
Get startedList with your own agent
Get your home in front of millions of buyers by listing it on Zillow.
Learn how to do itSell it yourself
Take full control of how buyers see your home on Zillow by listing For Sale by Owner (FSBO).
List your homeWhat's special
Fenced-in backyardAmple in sizeNew stainless steel appliancesOpen conceptMain floor laundryWalk-in closetVaulted great room
Zillow last checked:
Listing updated:
Listed by:
Vic & Diane Donati 314-713-4329,
RE/MAX EDGE,
Diane & Vic Donati 314-713-4326,
RE/MAX EDGE
Bought with:
Sam G Gibson, 2023043756
RE/MAX Results
Source: MARIS,MLS#: 25074791 Originating MLS: St. Charles County Association of REALTORS
Originating MLS: St. Charles County Association of REALTORSFacts & features
Interior
Bedrooms & bathrooms
- Bedrooms: 3
- Bathrooms: 2
- Full bathrooms: 2
- Main level bathrooms: 2
- Main level bedrooms: 3
Heating
- Natural Gas
Cooling
- Ceiling Fan(s), Central Air
Appliances
- Laundry: Main Level
Features
- Basement: Concrete
- Number of fireplaces: 1
- Fireplace features: Living Room
Interior area
- Total structure area: 1,523
- Total interior livable area: 1,523 sqft
- Finished area above ground: 1,523
Property
Parking
- Total spaces: 2
- Parking features: Garage - Attached
- Attached garage spaces: 2
Features
- Levels: One
- Fencing: Back Yard
Lot
- Size: 8,276 Square Feet
- Dimensions: 75' x 110' x 75' x 110'
- Features: Front Yard
Details
- Parcel number: 300367790000004.0000000
- Special conditions: Standard
Construction
Type & style
- Home type: SingleFamily
- Architectural style: Traditional
- Property subtype: Single Family Residence
Materials
- Brick Veneer, Vinyl Siding
- Foundation: Concrete Perimeter
- Roof: Architectural Shingle
Condition
- Year built: 1998
Utilities & green energy
- Electric: Ameren
- Sewer: Public Sewer
- Water: Public
- Utilities for property: Electricity Connected, Natural Gas Connected, Sewer Connected, Water Connected
Community & HOA
Community
- Subdivision: Reddington Oaks #3
HOA
- Has HOA: Yes
- Amenities included: None
- Services included: Common Area Maintenance
- HOA fee: $100 annually
- HOA name: Reddington Oaks
Location
- Region: Saint Charles
Financial & listing details
- Tax assessed value: $309,755
- Annual tax amount: $3,197
- Date on market: 11/7/2025
- Cumulative days on market: 3 days
- Listing terms: Cash,Conventional,FHA,VA Loan
- Ownership: Private
- Electric utility on property: Yes
Price history
| Date | Event | Price |
|---|---|---|
| 12/5/2025 | Sold | -- |
Source:  MARIS #25074791 Report a problem MARIS #25074791 Report a problem | ||
| 11/11/2025 | Pending sale | $350,000$230/sqft |
Source: MARIS #25074791 Report a problem | ||
| 11/7/2025 | Listed for sale | $350,000$230/sqft |
Source: MARIS #25074791 Report a problem | ||
| 3/31/1998 | Sold | -- |
Source: Public Record Report a problem | ||
Public tax history
| Year | Property taxes | Tax assessment |
|---|---|---|
| 2025 | $3,495 +9.3% | $58,854 +10.1% |
| 2024 | $3,197 +0% | $53,459 |
| 2023 | $3,196 +16.4% | $53,459 +25.5% |
| 2022 | $2,745 | $42,608 |
| 2021 | -- | $42,608 +5.4% |
| 2020 | -- | $40,418 |
| 2019 | $2,657 | $40,418 +5.5% |
| 2018 | $2,657 +0.8% | $38,300 |
| 2017 | $2,635 +10.5% | $38,300 +14.9% |
| 2016 | $2,384 +1.4% | $33,338 |
| 2015 | $2,351 -0.2% | $33,338 +2.8% |
| 2014 | $2,357 | $32,415 |
| 2013 | -- | $32,415 -8% |
| 2012 | -- | $35,230 -4.3% |
| 2011 | -- | $36,830 |
| 2010 | -- | $36,830 |
| 2009 | -- | $36,830 -5.2% |
| 2008 | -- | $38,840 -78.4% |
| 2007 | -- | $179,970 |
| 2006 | -- | $179,970 |
| 2005 | -- | $179,970 +17.9% |
| 2004 | -- | $152,670 |
| 2003 | -- | $152,670 |
| 2002 | -- | -- |
| 2001 | -- | -- |
Find assessor info on the county website
Neighborhood: 63304
Nearby homes
- $359,7003 bd2 ba1.5k sqft3986 Cambridge Crossing Dr, Saint Charles, MO 63304Off Market
- $355,3003 bd2 ba1.5k sqft3978 Cambridge Crossing Dr, Saint Charles, MO 63304Off Market
- $407,1003 bd3 ba1.7k sqft3 Grand Cypress Ct, Saint Charles, MO 63304Off Market
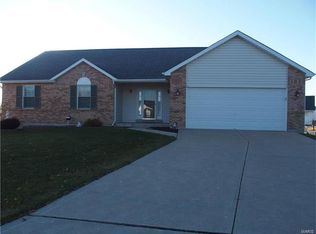
- $376,3004 bd3 ba1.5k sqft2 Grand Cypress Ct, Saint Charles, MO 63304Off Market
- $349,5003 bd3 ba1.4k sqft3977 Cambridge Crossing Dr, Saint Charles, MO 63304Off Market
- $--3 bd3 ba2.1k sqft1017 Reddington Timbers Dr, Saint Charles, MO 63304Sold
- $404,4004 bd3 ba2.2k sqft1000 Reddington Oaks Dr, Saint Charles, MO 63304Off Market
- $--5 bd3 ba3.6k sqft3981 Cambridge Crossing Dr, Saint Charles, MO 63304Sold
Nearby schools
GreatSchools rating
- 7/10Castlio Elementary SchoolGrades: K-5Distance: 0.3 mi
- 9/10Bryan Middle SchoolGrades: 6-8Distance: 4.1 mi
- 7/10Francis Howell Central High SchoolGrades: 9-12Distance: 3.1 mi
Schools provided by the listing agent
- Elementary: Castlio Elem.
- Middle: Bryan Middle
- High: Francis Howell Central High
Source: MARIS. This data may not be complete. We recommend contacting the local school district to confirm school assignments for this home.
Get a cash offer in 3 minutes
Find out how much your home could sell for in as little as 3 minutes with a no-obligation cash offer.
Estimated market value
$357,600
Get a cash offer in 3 minutes
Find out how much your home could sell for in as little as 3 minutes with a no-obligation cash offer.
Estimated market value
$357,600
- Missouri
- Saint Charles County
- Saint Charles
- 63304
- 3982 Cambridge Crossing Dr
Nearby cities
Nearby zip codes
Other Saint Charles Topics
