Welcome HOME to 3982 Courtyard Dr, located in the desirable Martin's Run development, within the Amherst School District. This stunning former model home offers over 3,000 square feet of living space and blends comfort with style throughout. Featuring 5 spacious bedrooms, including one conveniently located on the first floor, and 2.5 bathrooms, this home provides the flexibility and room today's buyers are looking for. The beautiful kitchen showcases solid surface countertops, an island, walk-in pantry, and all appliances included. The open-concept first floor boasts gleaming hardwood floors and plenty of natural light. Upstairs, the expansive primary suite is a true retreat with a dedicated office area, oversized walk-in closet, and a luxurious en-suite bath complete with a corner jacuzzi tub, double sinks, walk-in shower and private toilet room. The second level also includes a loft area, laundry unit and three additional bedrooms, with a shared full bath. Additional highlights include a full basement with 8-foot ceilings and plumbing roughed in for an additional bathroom, a 3-car garage with an extra-wide driveway, a covered front porch, attractive stone façade and a security system. Move-in ready and full of upgrades, this exceptional home is a must-see! TAX ABATEMENT IN EFFECT UNTIL 12/31/2028
Closed
$400,000
3982 Courtyard Dr, Lorain, OH 44053
5beds
3,004sqft
Single Family Residence
Built in 2013
9,487 Square Feet Lot
$408,600 Zestimate®
$133/sqft
$3,332 Estimated rent
Home value
$408,600
$388,000 - $429,000
$3,332/mo
Zestimate® history
Owner options
List your home for rent
$3,332/mo
Rent Zestimate®
Find your next renter with Zillow Rental Manager. Plus, with online applications, you can quickly screen prospective tenants – for free.
$3,332/mo
Rent Zestimate®
Refinance and save
$3,023/mo
Est. payment
Refinancing to a lower rate could help reduce your monthly payments and save thousands over the life of the loan.
$3,023/mo
Est. payment
Explore your selling options
Work with a Zillow partner agent
Leverage their expertise and Zillow's premium Showcase listings to get your home seen by more buyers.
Get startedList with your own agent
Get your home in front of millions of buyers by listing it on Zillow.
Learn how to do itSell it yourself
Take full control of how buyers see your home on Zillow by listing For Sale by Owner (FSBO).
List your homeWhat's special
Loft areaLaundry unitOpen-concept first floorDedicated office areaBeautiful kitchenExpansive primary suiteCovered front porch
Zillow last checked:
Listing updated:
Listed by:
Steven Lawson 440-320-9888 stevelawson@superstevesells.com,
Russell Real Estate Services
Bought with:
Steven Lawson, 2020000096
Russell Real Estate Services
Source: MLS Now,MLS#: 5171226 Originating MLS: Medina County Board of REALTORS
Originating MLS: Medina County Board of REALTORSFacts & features
Interior
Bedrooms & bathrooms
- Bedrooms: 5
- Bathrooms: 3
- Full bathrooms: 2
- 1/2 bathrooms: 1
- Main level bathrooms: 1
- Main level bedrooms: 1
Primary bedroom
- Level: Second
- Dimensions: 22 x 18
Bedroom
- Level: First
- Dimensions: 14 x 10
Bedroom
- Level: Second
- Dimensions: 14 x 10
Bedroom
- Level: Second
- Dimensions: 13 x 11
Bedroom
- Level: Second
- Dimensions: 20 x 13
Primary bathroom
- Level: Second
- Dimensions: 15 x 9
Bathroom
- Level: Second
- Dimensions: 13 x 5
Dining room
- Level: First
- Dimensions: 16 x 13
Entry foyer
- Level: First
- Dimensions: 5 x 5
Family room
- Level: First
- Dimensions: 20 x 14
Kitchen
- Level: First
- Dimensions: 18 x 14
Laundry
- Level: Second
- Dimensions: 10 x 6
Living room
- Level: First
- Dimensions: 22 x 15
Loft
- Level: Second
- Dimensions: 18 x 11
Pantry
- Level: First
- Dimensions: 4 x 4
Heating
- Forced Air, Gas
Cooling
- Central Air, Ceiling Fan(s)
Appliances
- Included: Dryer, Dishwasher, Microwave, Range, Refrigerator, Washer
- Laundry: Upper Level
Features
- Built-in Features, Ceiling Fan(s), Chandelier, Crown Molding, Entrance Foyer, Eat-in Kitchen, High Ceilings, His and Hers Closets, Kitchen Island, Multiple Closets, Open Floorplan, Pantry, Recessed Lighting, Storage, Wired for Data, Walk-In Closet(s)
- Windows: Insulated Windows
- Basement: Full,Storage Space,Unfinished,Sump Pump
- Has fireplace: No
- Fireplace features: None
Interior area
- Total structure area: 3,004
- Total interior livable area: 3,004 sqft
- Finished area above ground: 3,004
- Finished area below ground: 0
Property
Parking
- Total spaces: 3
- Parking features: Attached, Driveway, Garage
- Attached garage spaces: 3
Features
- Levels: Two
- Stories: 2
- Patio & porch: Front Porch
- Exterior features: Basketball Court, Fire Pit
- Fencing: None
- Has view: Yes
- View description: City
Lot
- Size: 9,487 Square Feet
- Features: Flat, Landscaped, Level
Details
- Additional structures: None
- Parcel number: 0202010000327
- Special conditions: Standard
Construction
Type & style
- Home type: SingleFamily
- Architectural style: Colonial
- Property subtype: Single Family Residence
- Attached to another structure: Yes
Materials
- Concrete, Vinyl Siding
- Foundation: Permanent
- Roof: Asphalt,Fiberglass
Condition
- Updated/Remodeled
- Year built: 2013
Utilities & green energy
- Sewer: Public Sewer
- Water: Public
Community & HOA
Community
- Features: Playground, Park, Sidewalks
- Security: Security System
- Subdivision: Crossings At Martins Run
HOA
- Has HOA: Yes
- Services included: Association Management, Common Area Maintenance
- HOA fee: $387 annually
- HOA name: Martin's Run
Location
- Region: Lorain
Financial & listing details
- Price per square foot: $133/sqft
- Tax assessed value: $139,710
- Annual tax amount: $2,080
- Date on market: 11/11/2025
- Cumulative days on market: 87 days
- Listing terms: Cash,Conventional,FHA,VA Loan
Price history
| Date | Event | Price |
|---|---|---|
| 3/17/2026 | Sold | $400,000-3.6%$133/sqft |
Source:  MLS Now #5171226 Report a problem MLS Now #5171226 Report a problem | ||
| 2/6/2026 | Pending sale | $415,000$138/sqft |
Source: MLS Now #5171226 Report a problem | ||
| 2/4/2026 | Price change | $415,000-2.4%$138/sqft |
Source: MLS Now #5171226 Report a problem | ||
| 1/19/2026 | Price change | $425,000-2.3%$141/sqft |
Source: MLS Now #5171226 Report a problem | ||
| 1/6/2026 | Price change | $434,900-1.1%$145/sqft |
Source: MLS Now #5171226 Report a problem | ||
| 12/10/2025 | Price change | $439,900-2.2%$146/sqft |
Source: MLS Now #5171226 Report a problem | ||
| 11/11/2025 | Listed for sale | $449,900+76.4%$150/sqft |
Source: MLS Now #5171226 Report a problem | ||
| 3/24/2021 | Listing removed | -- |
Source: Owner Report a problem | ||
| 5/17/2018 | Sold | $255,000-3.8%$85/sqft |
Source: Public Record Report a problem | ||
| 3/6/2016 | Listing removed | $265,000$88/sqft |
Source: Owner Report a problem | ||
| 2/7/2016 | Price change | $265,000-1.9%$88/sqft |
Source: Owner Report a problem | ||
| 2/2/2016 | Price change | $270,000-3.5%$90/sqft |
Source: Owner Report a problem | ||
| 10/3/2015 | Price change | $279,900-3.4%$93/sqft |
Source: Howard Hanna - Amherst #3732513 Report a problem | ||
| 8/11/2015 | Price change | $289,900-1.7%$97/sqft |
Source: Howard Hanna - Amherst #3732513 Report a problem | ||
| 7/26/2015 | Listed for sale | $294,900+12.8%$98/sqft |
Source: Howard Hanna - Amherst #3732513 Report a problem | ||
| 6/20/2013 | Sold | $261,500+20%$87/sqft |
Source: Public Record Report a problem | ||
| 12/15/2012 | Listing removed | $217,990$73/sqft |
Source: Howard Hanna - Crocker Road #3324244 Report a problem | ||
| 8/21/2012 | Price change | $217,990+1.4%$73/sqft |
Source: Howard Hanna - Crocker Road #3324244 Report a problem | ||
| 5/23/2012 | Price change | $214,990+5.9%$72/sqft |
Source: Keller Williams Realty Greater Cleveland West #3281184 Report a problem | ||
| 2/7/2012 | Price change | $202,990-2.4%$68/sqft |
Source: Keller Williams Realty Greater Cleveland West #3281184 Report a problem | ||
| 1/19/2012 | Price change | $207,990-5.5%$69/sqft |
Source: Crocker Realty Group, LLC #3281184 Report a problem | ||
| 12/16/2011 | Listed for sale | $219,990$73/sqft |
Source: Crocker Realty Group, LLC #3281184 Report a problem | ||
Public tax history
| Year | Property taxes | Tax assessment |
|---|---|---|
| 2024 | $2,080 +145.6% | $48,900 +184.5% |
| 2023 | $847 +4.2% | $17,190 |
| 2022 | $813 -0.2% | $17,190 |
| 2021 | $815 +1.8% | $17,190 +14.9% |
| 2020 | $800 +2% | $14,960 |
| 2019 | $785 -0.5% | $14,960 |
| 2018 | $789 -10% | $14,960 -5% |
| 2017 | $877 +0.7% | $15,750 |
| 2016 | $871 +3.5% | $15,750 |
| 2015 | $842 +12.3% | $15,750 |
| 2014 | $749 -11.9% | $15,750 +25% |
| 2013 | $851 +2% | $12,600 -18.2% |
| 2012 | $834 | $15,400 |
| 2011 | -- | -- |
| 2010 | -- | -- |
| 2009 | -- | -- |
| 2008 | $658 +16.7% | -- |
| 2007 | $564 -0.4% | -- |
| 2006 | $566 +845.6% | -- |
| 2005 | $60 | -- |
Find assessor info on the county website
Neighborhood: 44053
Nearby homes
- $394,9004 bd3 ba3.2k sqft3974 Courtyard Dr, Lorain, OH 44053Off Market
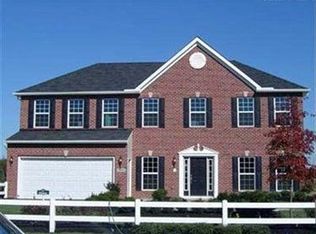
- $352,5003 bd3 ba2.6k sqft3966 Courtyard Dr, Lorain, OH 44053Off Market
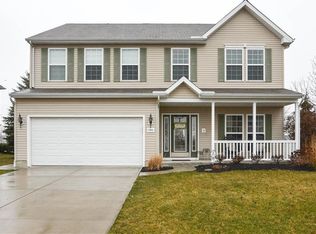
- $312,5004 bd2 ba1.9k sqft4513 Crossings Trl, Lorain, OH 44053Sold
- $343,800-- bd-- ba-- sqft4782 Olivia Way, Lorain, OH 44053Sold
- $379,2004 bd3 ba2.9k sqft3981 Courtyard Dr, Lorain, OH 44053Off Market
- $329,5004 bd2 ba1.9k sqft3973 Courtyard Dr, Lorain, OH 44053Off Market
- $352,7004 bd2 ba1.9k sqft3950 Courtyard Dr, Lorain, OH 44053Off Market
- $278,6003 bd2 ba1.3k sqft4001 Montgomery Dr, Lorain, OH 44053Off Market
Nearby schools
GreatSchools rating
- 8/10Walter G. Nord Middle SchoolGrades: 4-5Distance: 1.7 mi
- 8/10Amherst Junior High SchoolGrades: 6-8Distance: 2.6 mi
- 7/10Marion L Steele High SchoolGrades: 9-12Distance: 1.9 mi
Schools provided by the listing agent
- District: Amherst EVSD - 4701
Source: MLS Now. This data may not be complete. We recommend contacting the local school district to confirm school assignments for this home.
Get a cash offer in 3 minutes
Find out how much your home could sell for in as little as 3 minutes with a no-obligation cash offer.
Estimated market value
$408,600
Get a cash offer in 3 minutes
Find out how much your home could sell for in as little as 3 minutes with a no-obligation cash offer.
Estimated market value
$408,600
- Ohio
- Lorain County
- Lorain
- 44053
- 3982 Courtyard Dr
Nearby cities
Nearby zip codes
Other Lorain Topics
