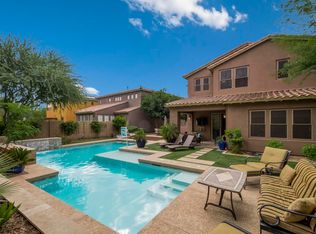
Stop what you're doing—this 4-bed, 5-bath masterpiece is calling your name louder than an iced coffee on a hot Phoenix day. Let's start with the courtyard play pool—yes, courtyard, because why should the backyard have all the fun? Picture yourself floating on a giant flamingo while your grill sizzles away. Instant legend status. Inside, we've got brand-new paint so crisp, you might shed a tear, and an AC unit so powerful, it could freeze a popsicle in July. The granite kitchen counters are ready for your next baking fail (we believe in you!), and the great room is massive—perfect for Netflix binges, dance-offs, or adopting way too many houseplants.The owner's suite? Basically a five-star retreat. And the 3-car garage? Big enough for your SUV, and a few questionable Costco purchases. Living in Aviano is like hitting the lifestyle jackpot: a gym, pools, tennis courts, basketball courts, playgrounds, parks, and even community events like 4th of July fireworks (no backyard pyrotechnics required). And did we mention you're just minutes from Desert Ridge? Restaurants, shopping, and entertainment await, so you'll never run out of things to door reasons to love where you live.Don't just buy a houselevel up your life. This is the one!
Sold for $970,000
$970,000
3982 E SANDPIPER Drive, Phoenix, AZ 85050
4beds
5baths
3,796sqft
Single Family Residence
Built in 2005
6,412 Square Feet Lot
$962,500 Zestimate®
$256/sqft
$5,042 Estimated rent
Home value
$962,500
$876,000 - $1.06M
$5,042/mo
Zestimate® history
Owner options
List your home for rent
$5,042/mo
Rent Zestimate®
Find your next renter with Zillow Rental Manager. Plus, with online applications, you can quickly screen prospective tenants – for free.
$5,042/mo
Rent Zestimate®
Refinance and save
$5,819/mo
Est. payment
Refinancing to a lower rate could help reduce your monthly payments and save thousands over the life of the loan.
$5,819/mo
Est. payment
Explore your selling options
Work with a Zillow partner agent
Leverage their expertise and Zillow's premium Showcase listings to get your home seen by more buyers.
Get startedList with your own agent
Get your home in front of millions of buyers by listing it on Zillow.
Learn how to do itSell it yourself
Take full control of how buyers see your home on Zillow by listing For Sale by Owner (FSBO).
List your homeWhat's special
Courtyard play poolBrand-new paintGranite kitchen countersGreat roomAc unit
Zillow last checked:
Listing updated:
Listed by:
Gregory E Mason 602-349-6733,
HomeSmart
Bought with:
Lindsay K. Hayes, SA637986000
eXp Realty
Source: ARMLS,MLS#: 6810799
Facts & features
Interior
Bedrooms & bathrooms
- Bedrooms: 4
- Bathrooms: 5
Heating
- ENERGY STAR Qualified Equipment
Cooling
- Central Air, Ceiling Fan(s), ENERGY STAR Qualified Equipment, Programmable Thmstat
Appliances
- Included: Electric Cooktop
Features
- High Speed Internet, Granite Counters, Double Vanity, Upstairs, Eat-in Kitchen, 9+ Flat Ceilings, Kitchen Island, Pantry, Separate Shwr & Tub
- Flooring: Carpet, Laminate, Tile
- Has basement: No
- Has fireplace: Yes
- Fireplace features: Living Room, Master Bedroom, Gas
Interior area
- Total structure area: 3,796
- Total interior livable area: 3,796 sqft
Property
Parking
- Total spaces: 5
- Parking features: Tandem Garage, Extended Length Garage, Attch'd Gar Cabinets, Electric Vehicle Charging Station(s)
- Garage spaces: 3
- Uncovered spaces: 2
Features
- Stories: 2
- Patio & porch: Covered
- Exterior features: Sport Court(s), Tennis Court(s), Built-in Barbecue
- Has private pool: Yes
- Pool features: Play Pool
- Spa features: None
- Fencing: Block
Lot
- Size: 6,412 Square Feet
- Features: Desert Front, Grass Back, Irrigation Front, Irrigation Back
Details
- Parcel number: 21238240
Construction
Type & style
- Home type: SingleFamily
- Architectural style: Santa Barbara/Tuscan
- Property subtype: Single Family Residence
Materials
- Stucco, Wood Frame, Painted, Block
- Roof: Tile
Condition
- Year built: 2005
Details
- Builder name: Toll Brother's
Utilities & green energy
- Sewer: Public Sewer
- Water: City Water
Community & HOA
Community
- Features: Golf, Pickleball, Gated, Community Spa, Community Spa Htd, Community Media Room, Tennis Court(s), Playground, Biking/Walking Path, Fitness Center
- Security: Fire Sprinkler System
- Subdivision: VILLAGE 2 AT AVIANO
HOA
- Has HOA: Yes
- Services included: Maintenance Grounds
- HOA fee: $219 monthly
- HOA name: Aviano Community
- HOA phone: 480-538-2800
- Second HOA fee: $288 semi-annually
- Second HOA name: Desert Ridge Comm
- Second HOA phone: 480-551-4553
Location
- Region: Phoenix
Financial & listing details
- Price per square foot: $256/sqft
- Tax assessed value: $841,100
- Annual tax amount: $5,947
- Date on market: 5/3/2025
- Cumulative days on market: 207 days
- Listing terms: Cash,Conventional,VA Loan
- Ownership: Fee Simple
Price history
| Date | Event | Price |
|---|---|---|
| 9/15/2025 | Sold | $970,000-0.5%$256/sqft |
Source:  ARMLS #6810799 Report a problem ARMLS #6810799 Report a problem | ||
| 8/20/2025 | Pending sale | $974,999$257/sqft |
Source: ARMLS #6810799 Report a problem | ||
| 8/1/2025 | Price change | $974,9990%$257/sqft |
Source: ARMLS #6810799 Report a problem | ||
| 7/4/2025 | Price change | $975,000-7.1%$257/sqft |
Source: ARMLS #6810799 Report a problem | ||
| 5/15/2025 | Price change | $1,049,000-3.8%$276/sqft |
Source: ARMLS #6810799 Report a problem | ||
| 4/3/2025 | Price change | $1,089,9990%$287/sqft |
Source: ARMLS #6810799 Report a problem | ||
| 1/25/2025 | Listed for sale | $1,090,000-8.3%$287/sqft |
Source: ARMLS #6810799 Report a problem | ||
| 11/28/2024 | Listing removed | $1,189,000$313/sqft |
Source: ARMLS #6763827 Report a problem | ||
| 11/8/2024 | Price change | $1,189,000-3.6%$313/sqft |
Source: ARMLS #6763827 Report a problem | ||
| 11/2/2024 | Price change | $1,232,9990%$325/sqft |
Source: ARMLS #6763827 Report a problem | ||
| 10/11/2024 | Listed for sale | $1,233,000+87.6%$325/sqft |
Source: ARMLS #6763827 Report a problem | ||
| 1/27/2006 | Sold | $657,215$173/sqft |
Source: Public Record Report a problem | ||
Public tax history
| Year | Property taxes | Tax assessment |
|---|---|---|
| 2025 | $6,002 +2.9% | $84,110 -1.7% |
| 2024 | $5,833 +2.3% | $85,530 +43.4% |
| 2023 | $5,702 -0.8% | $59,656 +4.8% |
| 2022 | $5,746 +0.7% | $56,950 +5.2% |
| 2021 | $5,703 -0.1% | $54,110 +2.2% |
| 2020 | $5,711 +3.8% | $52,920 -0.7% |
| 2019 | $5,504 | $53,280 +3.4% |
| 2018 | $5,504 +4.8% | $51,510 +2.2% |
| 2017 | $5,251 +11.1% | $50,410 -1.3% |
| 2016 | $4,728 +9% | $51,070 +4.7% |
| 2015 | $4,336 | $48,760 +24.1% |
| 2014 | -- | $39,300 +7.2% |
| 2013 | -- | $36,670 -3% |
| 2012 | -- | $37,810 -0.9% |
| 2011 | -- | $38,170 -11.8% |
| 2010 | -- | $43,270 -9.7% |
| 2009 | -- | $47,900 -11.3% |
| 2008 | -- | $54,000 +7.5% |
| 2007 | -- | $50,250 +330.2% |
| 2006 | -- | $11,680 +73.8% |
| 2005 | -- | $6,720 |
Find assessor info on the county website
Neighborhood: Desert View
Nearby homes
- $1,162,5005 bd5 ba3.4k sqft3978 E Sandpiper Dr, Phoenix, AZ 85050Off Market
- $1,023,0005 bd4 ba3.5k sqft3986 E Sandpiper Dr, Phoenix, AZ 85050Sold
- $1,041,1004 bd4 ba4k sqft22604 N 39th Run, Phoenix, AZ 85050Off Market
- $980,6004 bd2 ba3.7k sqft3974 E Sandpiper Dr, Phoenix, AZ 85050Off Market

- $874,600-- bd3 ba3.3k sqft22603 N 39th Ter, Phoenix, AZ 85050Off Market
- $1,040,0004 bd3 ba3.4k sqft22608 N 39th Run, Phoenix, AZ 85050Off Market
- $928,5003 bd3 ba3.3k sqft22607 N 39th Ter, Phoenix, AZ 85050Off Market
- $1,029,400-- bd4 ba3.7k sqft3985 E Sandpiper Dr, Phoenix, AZ 85050Off Market
Nearby schools
GreatSchools rating
- 9/10Wildfire Elementary SchoolGrades: PK-6Distance: 0.2 mi
- 7/10Explorer Middle SchoolGrades: 5-8Distance: 0.3 mi
- 10/10Pinnacle High SchoolGrades: 7-12Distance: 1.6 mi
Schools provided by the listing agent
- Elementary: Wildfire Elementary School
- Middle: Explorer Middle School
- High: Pinnacle High School
- District: Paradise Valley Unified District
Source: ARMLS. This data may not be complete. We recommend contacting the local school district to confirm school assignments for this home.
Get a cash offer in 3 minutes
Find out how much your home could sell for in as little as 3 minutes with a no-obligation cash offer.
Estimated market value
$962,500
Get a cash offer in 3 minutes
Find out how much your home could sell for in as little as 3 minutes with a no-obligation cash offer.
Estimated market value
$962,500
- Arizona
- Maricopa County
- Phoenix
- 85050
- Desert View
- 3982 E SANDPIPER Drive
Nearby cities
Nearby neighborhoods
Nearby zip codes
Other Phoenix Topics
