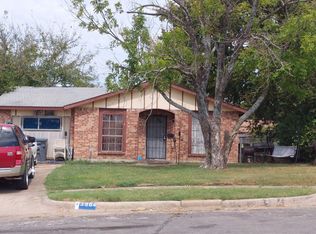
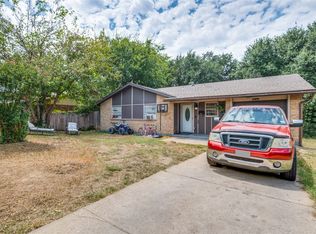
PRICE REDUCTION! COME TOUR! Perfect 1st home or rental property. Seller financing available. This property is priced for a swift sale and already attracts strong rental inquiries, making it perfect for an investor seeking a tenant-ready asset. The owner has begun converting the one-car garage into a primary suite with an en-suite bathroom, offering an opportunity for you to finish the renovation for immediate rental income or add a value-added component to boost resale or cash flow. The renovation is not complete and the one car garage is still present. This beautifully renovated 3 bedroom, 1 bathroom home boasts modern upgrades and a fresh, inviting atmosphere. Step inside to discover a completely redone kitchen featuring brand new appliances, including a microwave, stove, and dishwasher. THE HVAC SYSTEM IS NEW TOO!! The spacious laundry room is designed for convenience, equipped with a stackable full-size washer and electric dryer area that maximizes space for all your laundry needs. The expansive yard offers plenty of room for outdoor activities and relaxation. This home provides a fresh and modern living experience. Enjoy the added benefit of being super close to the highway, making commuting a breeze. Don't miss out on this exceptional opportunity to call this stunning property home!
For sale
Price cut: $3K (7/3)
$211,500
3982 Granite Hill Dr, Dallas, TX 75241
3beds
1,011sqft
Single Family Residence
Built in 1970
9,147 Square Feet Lot
$210,100 Zestimate®
$209/sqft
$-- HOA
What's special
Modern upgradesExpansive yardBrand new appliancesSpacious laundry roomFresh inviting atmosphereCompletely redone kitchen
- 169 days
- 250
- 9
Zillow last checked:
Listing updated:
Listed by:
Stephanie Barnes 0638261 817-354-7653,
Century 21 Mike Bowman, Inc. 817-354-7653
Source: NTREIS,MLS#: 21213739
Facts & features
Interior
Bedrooms & bathrooms
- Bedrooms: 3
- Bathrooms: 1
- Full bathrooms: 1
Primary bedroom
- Features: Ceiling Fan(s)
- Level: First
- Dimensions: 13 x 11
Bedroom
- Features: Ceiling Fan(s)
- Level: First
- Dimensions: 11 x 10
Bedroom
- Features: Ceiling Fan(s)
- Level: First
- Dimensions: 11 x 11
Dining room
- Level: First
- Dimensions: 13 x 7
Kitchen
- Features: Galley Kitchen, Pantry
- Level: First
- Dimensions: 11 x 7
Living room
- Features: Ceiling Fan(s)
- Level: First
- Dimensions: 16 x 11
Heating
- Central, Electric
Cooling
- Central Air, Electric
Appliances
- Included: Dishwasher, Disposal, Gas Oven, Gas Range, Gas Water Heater, Microwave
Features
- Pantry, Cable TV
- Flooring: Laminate
- Has basement: No
- Has fireplace: No
Interior area
- Total interior livable area: 1,011 sqft
Video & virtual tour
Property
Parking
- Total spaces: 2
- Parking features: Driveway, On Street
- Attached garage spaces: 1
- Carport spaces: 1
Features
- Levels: One
- Stories: 1
- Pool features: None
- Fencing: Chain Link
Lot
- Size: 9,147 Square Feet
- Features: Interior Lot, Irregular Lot, Subdivision
Details
- Parcel number: 00000800825760000
Construction
Type & style
- Home type: SingleFamily
- Architectural style: Traditional,Detached
- Property subtype: Single Family Residence
Materials
- Brick
- Foundation: Slab
- Roof: Composition
Condition
- Year built: 1970
Utilities & green energy
- Sewer: Public Sewer
- Water: Public
- Utilities for property: Sewer Available, Water Available, Cable Available
Community & HOA
Community
- Features: Curbs
- Subdivision: College Park 03 & Rev 02 Inst
HOA
- Has HOA: No
Location
- Region: Dallas
Financial & listing details
- Price per square foot: $209/sqft
- Tax assessed value: $186,060
- Annual tax amount: $4,143
- Date on market: 3/20/2026
- Cumulative days on market: 169 days
- Listing terms: Cash,Conventional,FHA,Owner Will Carry,VA Loan
- Exclusions: There is no automatic garage door open installed.
Estimated market value
$210,100
$200,000 - $221,000
$1,748/mo
Price history
| Date | Event | Price |
|---|---|---|
| 8/8/2026 | Listed for rent | $1,600$2/sqft |
Source: Zillow Rentals #21213765 Report a problem | ||
| 7/3/2026 | Price change | $211,500-1.4%$209/sqft |
Source: NTREIS #21213739 Report a problem | ||
| 5/7/2026 | Listing removed | $1,600$2/sqft |
Source: Zillow Rentals Report a problem | ||
| 5/5/2026 | Price change | $214,500-0.2%$212/sqft |
Source: NTREIS #21213739 Report a problem | ||
| 3/21/2026 | Listed for rent | $1,600-5.9%$2/sqft |
Source: Zillow Rentals Report a problem | ||
| 3/20/2026 | Listed for sale | $215,000$213/sqft |
Source: NTREIS #21213739 Report a problem | ||
| 3/22/2025 | Listing removed | $1,700$2/sqft |
Source: Zillow Rentals Report a problem | ||
| 2/7/2025 | Price change | $1,700-10.5%$2/sqft |
Source: Zillow Rentals Report a problem | ||
| 1/9/2025 | Listed for rent | $1,900+58.3%$2/sqft |
Source: Zillow Rentals Report a problem | ||
| 10/5/2018 | Listing removed | $1,200$1/sqft |
Source: Go Section8 Report a problem | ||
| 9/4/2018 | Listed for rent | $1,200$1/sqft |
Source: Go Section8 Report a problem | ||
| 3/1/2018 | Listing removed | $1,200$1/sqft |
Source: Go Section8 Report a problem | ||
| 2/19/2018 | Listed for rent | $1,200+37.1%$1/sqft |
Source: Go Section8 Report a problem | ||
| 5/1/2014 | Listing removed | $875$1/sqft |
Source: Go Section8 Report a problem | ||
| 2/25/2014 | Listed for rent | $875$1/sqft |
Source: Go Section8 Report a problem | ||
Public tax history
| Year | Property taxes | Tax assessment |
|---|---|---|
| 2025 | $4,143 +2.2% | $186,060 -8.5% |
| 2024 | $4,054 +16.9% | $203,260 +34.5% |
| 2023 | $3,469 -8.6% | $151,170 |
| 2022 | $3,795 +11.9% | $151,170 +17.6% |
| 2021 | $3,392 +17.7% | $128,580 +21.1% |
| 2020 | $2,881 -0.8% | $106,190 |
| 2019 | $2,903 +36.9% | $106,190 +42.4% |
| 2018 | $2,121 +39.9% | $74,550 +33.7% |
| 2017 | $1,516 +53.9% | $55,760 +53.9% |
| 2016 | $985 +9.8% | $36,220 +10.8% |
| 2015 | $897 | $32,700 |
| 2014 | $897 | $32,700 |
| 2013 | -- | -- |
| 2012 | -- | -- |
| 2011 | -- | -- |
| 2010 | -- | -- |
| 2009 | -- | -- |
| 2008 | -- | -- |
| 2007 | -- | -- |
| 2005 | -- | -- |
| 2004 | -- | -- |
| 2003 | -- | -- |
| 2002 | -- | -- |
| 2001 | -- | -- |
Find assessor info on the county website
Monthly payment
Est. payment
Payment breakdown
Explore the cost of this home by adjusting the details. Changes won't be saved.Climate risks
Neighborhood: 75241
Nearby schools
Schools provided by the listing agent
- Elementary: Ervin
- Middle: Kennedy
- High: Wilmerhutc
- District: Dallas ISD
Source: NTREIS. This data may not be complete. We recommend contacting the local school district to confirm school assignments for this home.
Similar homes
- $183,0003 bd1 ba1.1k sqft4268 Texas College Dr, Dallas, TX 75241For Sale
 MLS ID #21322909, Amber Broadway. NTREIS
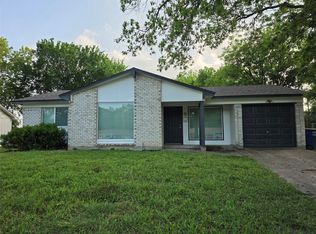
 - $225,0003 bd2 ba1k sqft6227 Bowling Brook Dr, Dallas, TX 75241For Sale
 MLS ID #21233401, Ellio Arias. NTREIS
 - $225,0003 bd1 ba1.2k sqft2334 Wolcott Dr, Dallas, TX 75241For Sale
 MLS ID #21223732, Renny Pascual. NTREIS
 - $210,0003 bd1 ba1.2k sqft7935 Larchridge Dr, Dallas, TX 75232For Sale
 MLS ID #21368202, Karl Biggins. NTREIS
