Skip main navigation
Off market
  • $1,229,600

    3982 Iris Dr, East Tawas, MI 48730

    4beds
    4,511sqft
    SingleFamily
    Built in 1994
    0.88 Acres Lot
    $1,229,600 Zestimate®
    $273/sqft
    $4,060 Estimated rent

    Home value

    $1,229,600

    $1.06M - $1.43M

    $4,060/mo

    Zestimate® history
    Loading
    Loading...

    Owner options

    List your home for rent

    $4,060/mo

    Rent Zestimate®

    Find your next renter with Zillow Rental Manager. Plus, with online applications, you can quickly screen prospective tenants – for free.

    Learn more

    $4,060/mo

    Rent Zestimate®

    Refinance and save

    $6,284/mo

    Est. payment

    Refinancing to a lower rate could help reduce your monthly payments and save thousands over the life of the loan.

    See today's rates

    $6,284/mo

    Est. payment

    Explore your selling options

    Work with a Zillow partner agent

    Leverage their expertise and Zillow's premium Showcase listings to get your home seen by more buyers.

    Get started

    List with your own agent

    Get your home in front of millions of buyers by listing it on Zillow.

    Learn how to do it

    Sell it yourself

    Take full control of how buyers see your home on Zillow by listing For Sale by Owner (FSBO).

    List your home

    What's special

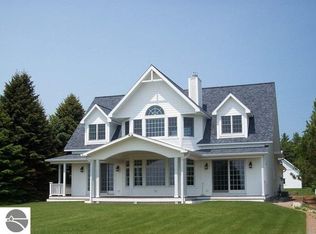
    Custom built four bedroom brick home now offered for sale. Originally the home was built in 1994, however the home was completely reconfigured with an additional 3,300 square feet of living space added in 2008. The gourmet kitchen will satisfy any epicurean needs. It offers recessed Cherry cabinets, under cabinet lighting, 3" thick granite tops, radiant heated floors, commercial grade appliances including a Wolf Stainless Gas Range, Sub-Zero Refrigerator-Freezer, Espresso machine, Sharp infrared microwave and a stainless dishwasher built into the massive granite covered island. The dining area is an open concept with additional views of Lake Huron. The large living space is complimented with an expansive natural wood burning fireplace and wet bar. The wet bar is complete with granite tops, stone backsplash, custom sink, temperature controlled wine cooler and a stainless front refrigerator. This home also offers two lakeside bedrooms. The master suite and a mini-suite both have sliding door walls which lead you to a large deck on the lake side of the home. The master suite is expansive and provides a 9'x15' walk-in closet with built-ins. The private master bath has radiant heated flooring, custom double sinks, an infinity jet tub and a large glass walled/tile shower. The other lakeside mini-suite offers a walk-in closet, a private ¾ bath complete with radiant heated floors. The two other bedrooms are also large in size and have their own walk-in closets. These bedrooms share a full bath that is located between the two rooms. Conveniently located off the kitchen you will find a large pantry and laundry room. Finally within the home is a nice loft area with a built in entertainment center. Found at the front of the home you will enjoy the large composite deck area. If you need more space for storage, the 30'x40' detached garage with dry storage above is sure to please. 24 hour notice is appreciated.

    This property is not currently displayed as for sale or rent on Zillow. This may be different from what's on other websites or public sources.

    Facts & features

    Interior

    Bedrooms & bathrooms
    • Bedrooms: 4
    • Bathrooms: 4
    • Full bathrooms: 2
    • 3/4 bathrooms: 1
    • 1/2 bathrooms: 1
    Heating
    • Forced air, Gas
    Cooling
    • Central
    Appliances
    • Included: Dishwasher, Microwave, Range / Oven, Refrigerator
    Features
    • Island Kitchen, Foyer Entrance, Pantry, Loft, Granite Kitchen Tops, Great Room, Drywall
    • Flooring: Tile, Carpet, Concrete
    Interior area
    • Total interior livable area: 4,511 sqft

    Property

    Parking
    • Parking features: Garage - Attached
    Features
    • Exterior features: Brick
    • Has view: Yes
    • View description: Water
    • Has water view: Yes
    • Water view: Water
    Lot
    • Size: 0.88 Acres
    Details
    • Parcel number: 033A4000000700

    Construction

    Type & style
    • Home type: SingleFamily
    Materials
    • Roof: Asphalt
    Condition
    • Year built: 1994

    Utilities & green energy

    • Sewer: Private Septic

    Community & HOA

    Location
    • Region: East Tawas

    Financial & listing details

    • Price per square foot: $273/sqft
    • Tax assessed value: $1,334,200
    • Annual tax amount: $10,449

    Price history

    DateEventPrice
    12/18/2017Sold$550,000-14.1%$122/sqft
    Source: NGLRMLS #1830045 Report a problem
    9/13/2017Price change$640,000-8.4%$142/sqft
    Source: TARGET REAL ESTATE COMPANY #1830045 Report a problem
    8/22/2017Price change$699,000-6.7%$155/sqft
    Source: TARGET REAL ESTATE COMPANY #1830045 Report a problem
    7/18/2017Price change$749,000-6.3%$166/sqft
    Source: TARGET REAL ESTATE COMPANY #1830045 Report a problem
    4/7/2017Listed for sale$799,000$177/sqft
    Source: TARGET REAL ESTATE COMPANY #1830045 Report a problem

    Public tax history

    YearProperty taxesTax assessment
    2025$10,449 +14%$667,100 -3.7%
    2024$9,162 +10.2%$692,800 +8.6%
    2023$8,316 +5.4%$638,000 +13.3%
    2022$7,887 -44.1%$563,200 +27.2%
    2021$14,122 $442,600 +10.8%
    2020$14,122 $399,500 +1.2%
    2019-- $394,600 +11%
    2018-- $355,400 +6%
    2017-- $335,200
    2016-- $335,200 +2.1%
    2015-- $328,300 +4%
    2014-- $315,700 +9.9%
    2013-- $287,200 -2%
    2012-- $293,200
    2011-- $293,200 -3.2%
    2010-- $303,000
    Find assessor info on the county website

    Neighborhood: 48730

    Nearby schools

    GreatSchools rating
    Schools provided by the listing agent
    • Elementary: Clara B. Bolen Elementary School
    • Middle: Tawas Area Middle School
    • High: Tawas Area High School
    • District: Tawas Area Schools

    Source: The MLS. This data may not be complete. We recommend contacting the local school district to confirm school assignments for this home.

    Get pre-qualified for a loan
    At Zillow Home Loans, we can pre-qualify you in as little as 5 minutes with no impact to your credit score.

    An equal housing lender. NMLS #10287.
