Skip main navigation
Closed
  • $432,500

    3982 Mapleton Downs NW, Kennesaw, GA 30144

    3beds
    2,144sqft
    Single Family Residence, Residential
    Built in 1997
    9,496 Square Feet Lot
    $432,900 Zestimate®
    $202/sqft
    $2,453 Estimated rent

    Home value

    $432,900

    $411,000 - $455,000

    $2,453/mo

    Zestimate® history
    Loading
    Loading...

    Owner options

    List your home for rent

    $2,453/mo

    Rent Zestimate®

    Find your next renter with Zillow Rental Manager. Plus, with online applications, you can quickly screen prospective tenants – for free.

    Learn more

    $2,453/mo

    Rent Zestimate®

    Refinance and save

    $2,608/mo

    Est. payment

    Refinancing to a lower rate could help reduce your monthly payments and save thousands over the life of the loan.

    See today's rates

    $2,608/mo

    Est. payment

    Explore your selling options

    Work with a Zillow partner agent

    Leverage their expertise and Zillow's premium Showcase listings to get your home seen by more buyers.

    Get started

    List with your own agent

    Get your home in front of millions of buyers by listing it on Zillow.

    Learn how to do it

    Sell it yourself

    Take full control of how buyers see your home on Zillow by listing For Sale by Owner (FSBO).

    List your home

    What's special

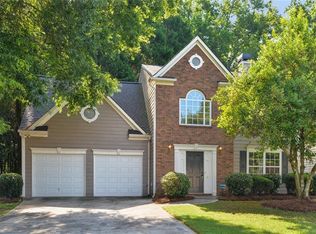
    Welcome to 3982 Mapleton Downs, Kennesaw, GA. In the whimsical realm of Legacy Park, where summer camp fun meets country club charm and the tranquil allure of a nature sanctuary stands a 3 bedroom/2.5 bathroom home at 3982 Mapleton Downs, Kennesaw. Confused, you ask yourself, “How did I end up in Neverland?” You can only truly understand what is happening as you discover the treasures inside and outside of this home. The house gleams with fresh exterior paint, and inside, the open kitchen and two-story living room harmonize like a melody by Peter Pan. The 2-story stack stone fireplace serves as a portal to Neverland's adventures, while wood floors evoke pirate ship planks. The dining room boasts elegant wainscoting, and the sunroom overlooks the backyard, feeling like Peter Pan's secret hideout where he played with the Lost Boys Upstairs, the master bedroom is as spacious as Peter Pan's hideaway, with a walk-in closet perfect for any fashionista. The upstairs laundry room adds convenience, leaving more time for fun and relaxation. Legacy Park itself is a kaleidoscope of treasures with endless amenities! The Annual Events Calendar rivals Neverland's celebrations, and the Mermaid Lagoon offers sparkling pools and a splash pad. Scenic pathways and bike paths wind through the community, much like Neverland's magical landscape. Pickleball courts and disc golf add a twist, while the cultural amphitheater and children's play areas promise endless fun. In Legacy Park, every day is an adventure waiting to unfold and treasures waiting to be discovered. Come see this treasure today: 3982 Mapleton Downs in Kennesaw Ga at Lullingstone, Legacy Park.

    Zillow last checked:

    Listing updated:

    Listed by:

    Tonya Crowe,

    Berkshire Hathaway HomeServices Georgia Properties

    Bought with:

    ANNA MARIE ETHRIDGE, 376640

    ERA Sunrise Realty

    Source: FMLS GA,MLS#: 7388156MLS Logo

    Facts & features

    Interior

    Bedrooms & bathrooms
    • Bedrooms: 3
    • Bathrooms: 3
    • Full bathrooms: 2
    • 1/2 bathrooms: 1
    Rooms
    • Room types: Game Room, Great Room, Living Room, Loft, Sun Room
    Primary bedroom
    • Features: Oversized Master
    • Level: Oversized Master
    Bedroom
    • Features: Oversized Master
    Primary bathroom
    • Features: Double Vanity, Separate Tub/Shower, Soaking Tub, Vaulted Ceiling(s)
    Dining room
    • Features: Separate Dining Room
    Kitchen
    • Features: Cabinets White, Kitchen Island, Pantry, Solid Surface Counters, View to Family Room
    Heating
    • Natural Gas, Zoned
    Cooling
    • Ceiling Fan(s), Central Air, Zoned
    Appliances
    • Included: Dishwasher, Disposal, Gas Range, Gas Water Heater, Microwave, Self Cleaning Oven
    • Laundry: In Hall, Upper Level
    Features
    • Cathedral Ceiling(s), Double Vanity, Entrance Foyer 2 Story, High Ceilings 9 ft Lower, High Ceilings 9 ft Main, High Speed Internet, Tray Ceiling(s), Walk-In Closet(s)
    • Flooring: Carpet, Ceramic Tile, Hardwood
    • Windows: Insulated Windows
    • Basement: None
    • Number of fireplaces: 1
    • Fireplace features: Great Room
    • Common walls with other units/homes: No Common Walls
    Interior area
    • Total structure area: 2,144
    • Total interior livable area: 2,144 sqft
    • Finished area above ground: 2,144
    • Finished area below ground: 0

    Property

    Parking
    • Total spaces: 2
    • Parking features: Garage
    • Garage spaces: 2
    Accessibility
    • Accessibility features: None
    Features
    • Levels: Two
    • Stories: 2
    • Patio & porch: Covered, Glass Enclosed, Patio
    • Exterior features: Courtyard, Garden, Private Yard, No Dock
    • Pool features: None
    • Spa features: None
    • Fencing: Back Yard,Fenced
    • Has view: Yes
    • View description: City, Other
    • Waterfront features: None
    • Body of water: None
    Lot
    • Size: 9,496 Square Feet
    • Features: Back Yard, Cleared, Corner Lot, Front Yard, Landscaped
    Details
    • Additional structures: None
    • Parcel number: 20006500850
    • Other equipment: None
    • Horse amenities: None

    Construction

    Type & style
    • Home type: SingleFamily
    • Architectural style: Traditional
    • Property subtype: Single Family Residence, Residential
    Materials
    • Cement Siding, Stone, Stucco
    • Foundation: Slab
    • Roof: Composition
    Condition
    • Resale
    • New construction: No
    • Year built: 1997

    Utilities & green energy

    • Electric: 110 Volts, 220 Volts
    • Sewer: Public Sewer
    • Water: Public
    • Utilities for property: Cable Available, Electricity Available, Natural Gas Available, Phone Available, Sewer Available, Underground Utilities, Water Available
    Green energy
    • Energy efficient items: None
    • Energy generation: None

    Community & HOA

    Community
    • Features: Barbecue, Clubhouse, Fitness Center, Lake, Park, Pickleball, Playground, Pool, Sidewalks, Swim Team, Tennis Court(s)
    • Security: Security System Leased, Smoke Detector(s)
    • Subdivision: Legacy Park
    HOA
    • Has HOA: Yes
    • Services included: Internet, Maintenance Grounds
    Location
    • Region: Kennesaw

    Financial & listing details

    • Price per square foot: $202/sqft
    • Tax assessed value: $373,560
    • Annual tax amount: $4,505
    • Date on market: 5/14/2024
    • Cumulative days on market: 9 days
    • Electric utility on property: Yes
    • Road surface type: Gravel

    Price history

    DateEventPrice
    6/26/2024Sold$432,500+1.1%$202/sqft
    Source: FMLS GA #7388156 Report a problem
    5/24/2024Pending sale$428,000$200/sqft
    Source: GAMLS #10301440 Report a problem
    5/17/2024Listed for sale$428,000+51.8%$200/sqft
    Source: FMLS GA #7388156 Report a problem
    5/7/2020Sold$282,000-2.7%$132/sqft
    Source: GAMLS #8737527 Report a problem
    4/13/2020Pending sale$289,900$135/sqft
    Source: Atlanta Communities #8737527 Report a problem
    2/17/2020Listed for sale$289,900+61.1%$135/sqft
    Source: Atlanta Communities #8737527 Report a problem
    4/24/2012Sold$180,000-5.2%$84/sqft
    Source: Public Record Report a problem
    3/30/2012Pending sale$189,900$89/sqft
    Source: Atlanta Communities #4328221 Report a problem
    2/24/2012Listed for sale$189,900+27.9%$89/sqft
    Source: Atlanta Communities #4328221 Report a problem
    11/6/1997Sold$148,500+6.1%$69/sqft
    Source: Public Record Report a problem
    4/15/1996Sold$140,000$65/sqft
    Source: Public Record Report a problem

    Public tax history

    YearProperty taxesTax assessment
    2024$4,505 $149,424
    2023$4,505 +5.1%$149,424 +5.8%
    2022$4,285 +33.3%$141,200 +33.3%
    2021$3,216 +34.7%$105,948 +10.2%
    2020$2,388 +5.3%$96,152 +6%
    2019$2,268 $90,696
    2018$2,268 -22.6%$90,696 +15.5%
    2017$2,930 +355.1%$78,528
    2016$644 -65.4%$78,528 +6.2%
    2015$1,861 +4.7%$73,976 +6.4%
    2014$1,776 -9.8%$69,556 +5.8%
    2013$1,970 +201.5%$65,768
    2012$653 -12.2%$65,768 -11.1%
    2011$744 +16%$73,952
    2010$642 -66.9%$73,952 -9.1%
    2009$1,936 +31.4%$81,336 +20.3%
    2006$1,473 -23.8%$67,632
    2005$1,934 +5.5%$67,632
    2004$1,832 $67,632
    2003$1,832 -0.1%$67,632
    2002$1,834 +1.8%$67,632 +12.4%
    2001$1,801 -1%$60,172
    2000$1,820 $60,172
    Find assessor info on the county website

    Neighborhood: 30144

    Nearby schools

    GreatSchools rating
    Schools provided by the listing agent
    • Elementary: Big Shanty/Kennesaw
    • Middle: Awtrey
    • High: North Cobb

    Source: FMLS GA. This data may not be complete. We recommend contacting the local school district to confirm school assignments for this home.

    Get a cash offer in 3 minutes
    Find out how much your home could sell for in as little as 3 minutes with a no-obligation cash offer.
    Estimated market value
    $432,900
    Get a cash offer in 3 minutes
    Find out how much your home could sell for in as little as 3 minutes with a no-obligation cash offer.
    Estimated market value
    $432,900