Skip main navigation
Sold for $730,000
  • $730,000

    3982 N 14th Hwy, Greer, SC 29651

    4beds
    2,700sqft
    Single Family Residence, Residential
    Built in ----
    6.67 Acres Lot
    $739,300 Zestimate®
    $270/sqft
    $2,381 Estimated rent

    Home value

    $739,300

    Estimated sales range

    Not available

    $2,381/mo

    Zestimate® history
    Loading
    Loading...

    Owner options

    List your home for rent

    $2,381/mo

    Rent Zestimate®

    Find your next renter with Zillow Rental Manager. Plus, with online applications, you can quickly screen prospective tenants – for free.

    Learn more

    $2,381/mo

    Rent Zestimate®

    Refinance and save

    $3,396/mo

    Est. payment

    Refinancing to a lower rate could help reduce your monthly payments and save thousands over the life of the loan.

    See today's rates

    $3,396/mo

    Est. payment

    Explore your selling options

    Work with a Zillow partner agent

    Leverage their expertise and Zillow's premium Showcase listings to get your home seen by more buyers.

    Get started

    List with your own agent

    Get your home in front of millions of buyers by listing it on Zillow.

    Learn how to do it

    Sell it yourself

    Take full control of how buyers see your home on Zillow by listing For Sale by Owner (FSBO).

    List your home

    What's special

    Charming fireplaceBright sunroomRocking chair front porchSpacious walk-in storage closetRv parkingFarmhouse sinkBuilt-in shelving
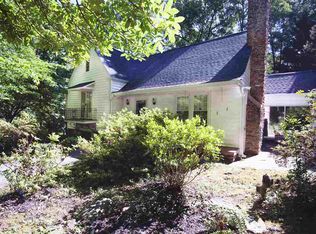
    Welcome to 3982 N Highway 14! Nestled on 6.67 private acres, this beautifully maintained 4 bedroom, 2 bathroom country-style home offers peace, privacy, and timeless charm. As you approach via the winding driveway, you're greeted by a welcoming rocking chair front porch that makes the perfect place for enjoying serene mornings and peaceful evenings. Step inside to find stunning hardwood floors that flow throughout the main living spaces. The cozy living room features a charming fireplace and built-in bookshelves, creating an inviting spot to relax or entertain. Adjacent to the living room is a spacious dining room, also adorned with built-in shelving ideal for displaying your favorite cook books and hosting holiday gatherings. Just off the dining area, a bright sunroom offers the perfect space for a home office or reading nook, with views of this tranquil property. The kitchen is a cook’s delight, featuring quartz countertops, stainless steel appliances, a farmhouse sink, and ample cabinet space. Upstairs, the generous primary suite boasts a fireplace and a spa-like en-suite bath with tile floors, a walk-in tile shower, and a soaking tub. A guest bedroom with another cozy fireplace and full bath complete this level. The top floor features two additional large bedrooms, including one with a spacious walk-in storage closet. The basement garage provides an excellent workshop or additional storage area, complemented by a two-car carport and space for RV parking. Enjoy a peaceful retreat by sitting on your screened in porch overlooking much of the backyard. Whether you're looking to enjoy country living, start a small farm, or simply find privacy close to nature, this property offers it all.

    Zillow last checked:

    Listing updated:

    Listed by:

    Anna Catron 864-915-1316,

    Keller Williams Grv Upst

    Bought with:

    Sandy Clayton

    Real Broker, LLC

    Source: Greater Greenville AOR,MLS#: 1565751MLS Logo

    Facts & features

    Interior

    Bedrooms & bathrooms
    • Bedrooms: 4
    • Bathrooms: 2
    • Full bathrooms: 2
    Primary bedroom
    • Area: 221
    • Dimensions: 17 x 13
    Bedroom 2
    • Area: 140
    • Dimensions: 10 x 14
    Bedroom 3
    • Area: 340
    • Dimensions: 20 x 17
    Bedroom 4
    • Area: 260
    • Dimensions: 20 x 13
    Primary bathroom
    • Features: Full Bath, Tub/Shower, Fireplace
    • Level: Main
    Dining room
    • Area: 130
    • Dimensions: 10 x 13
    Kitchen
    • Area: 135
    • Dimensions: 9 x 15
    Living room
    • Area: 345
    • Dimensions: 23 x 15
    Heating
    • Forced Air, Natural Gas, Heat Pump
    Cooling
    • Central Air, Electric, Heat Pump
    Appliances
    • Included: Gas Cooktop, Dishwasher, Refrigerator, Gas Oven, Microwave, Gas Water Heater, Tankless Water Heater
    • Laundry: In Basement, Electric Dryer Hookup
    Features
    • Bookcases, High Ceilings, Ceiling Fan(s), Ceiling Smooth, Granite Counters, Walk-In Closet(s), Coffered Ceiling(s)
    • Flooring: Ceramic Tile, Wood, Vinyl
    • Doors: Storm Door(s)
    • Windows: Tilt Out Windows, Vinyl/Aluminum Trim, Insulated Windows, Window Treatments
    • Basement: Unfinished,Walk-Out Access,Dehumidifier
    • Attic: Pull Down Stairs,Storage
    • Number of fireplaces: 3
    • Fireplace features: Gas Log
    Interior area
    • Total structure area: 2,332
    • Total interior livable area: 2,700 sqft

    Property

    Parking
    • Total spaces: 2
    • Parking features: Attached, Basement, Workshop in Garage, Carport, R/V-Boat Parking, Circular Driveway, Gravel, Concrete
    • Attached garage spaces: 2
    • Has carport: Yes
    • Has uncovered spaces: Yes
    Features
    • Levels: 2+Basement
    • Stories: 2
    • Patio & porch: Deck, Patio, Front Porch, Screened
    • Exterior features: Balcony, Water Feature
    • Fencing: Fenced
    • Waterfront features: Creek
    Lot
    • Size: 6.67 Acres
    • Features: Sloped, Few Trees, Wooded, 5 - 10 Acres
    Details
    • Parcel number: 0630010101000

    Construction

    Type & style
    • Home type: SingleFamily
    • Architectural style: Traditional,Country
    • Property subtype: Single Family Residence, Residential
    Materials
    • Vinyl Siding
    • Foundation: Crawl Space, Basement
    • Roof: Architectural

    Utilities & green energy

    • Sewer: Septic Tank
    • Water: Public
    • Utilities for property: Cable Available

    Community & neighborhood

    Security
    • Security features: Security System Leased, Smoke Detector(s)
    Community
    • Community features: None
    Location
    • Region: Greer
    • Subdivision: None

    Price history

    DateEventPrice
    10/3/2025Sold$730,000-2.7%$270/sqft
    Source: Greater Greenville AOR #1565751 Report a problem
    8/31/2025Contingent$750,000$278/sqft
    Source: Greater Greenville AOR #1565751 Report a problem
    8/7/2025Listed for sale$750,000$278/sqft
    Source: Greater Greenville AOR #1565751 Report a problem

    Public tax history

    Tax history is unavailable.

    Neighborhood: 29651

    Nearby schools

    GreatSchools rating
    Schools provided by the listing agent
    • Elementary: Skyland
    • Middle: Blue Ridge
    • High: Blue Ridge

    Source: Greater Greenville AOR. This data may not be complete. We recommend contacting the local school district to confirm school assignments for this home.

    Get a cash offer in 3 minutes
    Find out how much your home could sell for in as little as 3 minutes with a no-obligation cash offer.
    Estimated market value
    $739,300
    Get a cash offer in 3 minutes
    Find out how much your home could sell for in as little as 3 minutes with a no-obligation cash offer.
    Estimated market value
    $739,300