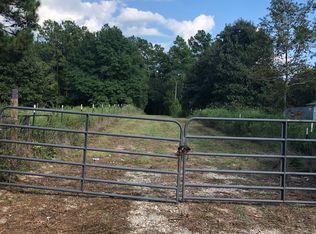
New construction Barndominium situated on a heavily wooded 2.6 acre lot in a great location approx. 10 minutes from downtown Montgomery! It is fully fenced w/ a gated entry and a private pond.
Thoughtfully designed 1 story home w/ 4 bedrooms & 3 1/2 baths. Open concept w/ luxury vinyl plank floors in living areas & Frieze carpet in bedrooms. Chef's kitchen w/ 8 ft. island w/ farmhouse sink, quartz countertops, gas range & oversized walk-in pantry. Large primary suite w/ wood beam accents & luxurious en-suite bath, which has custom finished vanities, free-standing soaking tub & oversized walk-in shower. Beautiful wood burning stone fireplace in living area. 3 car garage w/ ample space for workshop! Lovely front entry w/ stone & wood beam posts. 45 ft. covered back patio. Zoned to Montgomery ISD & no city taxes. Sprinkler system, propane gas tank, whole home Generac generator & more. Ample space for pool in back & casita, small barn or office in front. See attached Feature list.
Pending
$899,000
3982 N Fm 1486, Montgomery, TX 77356
4beds
3,142sqft
Farm
Built in 2026
2.62 Acres Lot
$877,400 Zestimate®
$286/sqft
$-- HOA
What's special
Frieze carpet in bedroomsQuartz countertopsOversized walk-in showerLuxurious en-suite bathFree-standing soaking tubPrivate pondGas range
- 43 days
- 29
- 1
Likely to sell faster than
Zillow last checked:
Listing updated:
Listed by:
DeAnna Leopold TREC #0560307 936-230-2066,
UnforgettableLakeConroe.com,
Keir Beaman TREC #0691939 281-989-6628,
UnforgettableLakeConroe.com
Source: HAR,MLS#: 8108261
Facts & features
Interior
Bedrooms & bathrooms
- Bedrooms: 4
- Bathrooms: 4
- Full bathrooms: 3
- 1/2 bathrooms: 1
Primary bedroom
- Level: First
- Area: 375
- Dimensions: 15x25
Bedroom
- Level: First
- Area: 195
- Dimensions: 13x15
Bedroom
- Level: First
- Area: 143
- Dimensions: 11x13
Bedroom
- Level: First
- Area: 165
- Dimensions: 11x15
Dining room
- Level: First
- Area: 198
- Dimensions: 11x18
Kitchen
- Level: First
- Area: 234
- Dimensions: 13x18
Living room
- Level: First
- Area: 561
- Dimensions: 17x33
Primary bath
- Level: First
- Area: 224
- Dimensions: 14x16
Heating
- Electric
Cooling
- Ceiling Fan(s), Electric
Appliances
- Included: Disposal, Gas Oven, Microwave, Gas Cooktop, Gas Range, Dishwasher
- Laundry: Electric Dryer Hookup, Gas Dryer Hookup
Features
- Formal Entry/Foyer, High Ceilings, En-Suite Bath
- Flooring: Carpet, Tile, Vinyl
- Number of fireplaces: 1
- Fireplace features: Wood Burning
Interior area
- Total structure area: 3,142
- Total interior livable area: 3,142 sqft
Property
Parking
- Total spaces: 3
- Parking features: Driveway Gate, Attached, Electric Gate, Garage Door Opener
- Attached garage spaces: 3
Features
- Stories: 1
- Fencing: Fenced
Lot
- Size: 2.62 Acres
- Features: Other, Wooded, 2 Up to 5 Acres
Details
- Parcel number: 463941
Construction
Type & style
- Home type: SingleFamily
- Property subtype: Farm
Materials
- Foundation: Slab
Condition
- New construction: Yes
- Year built: 2026
Details
- Builder name: Denim and Diamonds
Utilities & green energy
- Water: Public
Community & HOA
Community
- Subdivision: No
Location
- Region: Montgomery
Financial & listing details
- Price per square foot: $286/sqft
- Annual tax amount: $1,493
- Date on market: 9/11/2026
- Listing terms: Cash,Conventional,FHA,VA Loan
- Road surface type: Asphalt
Estimated market value
$877,400
$834,000 - $921,000
$3,763/mo
Price history
| Date | Event | Price |
|---|---|---|
| 9/20/2026 | Pending sale | $899,000$286/sqft |
Source:  HAR #8108261 Report a problem HAR #8108261 Report a problem | ||
| 9/11/2026 | Listed for sale | $899,000$286/sqft |
Source: HAR #8108261 Report a problem | ||
| 9/11/2026 | Listing removed | $899,000$286/sqft |
Source: HAR #70024214 Report a problem | ||
| 7/15/2026 | Listed for sale | $899,000$286/sqft |
Source: HAR #70024214 Report a problem | ||
| 7/15/2026 | Listing removed | $899,000$286/sqft |
Source: HAR #21637618 Report a problem | ||
| 5/26/2026 | Listed for sale | $899,000$286/sqft |
Source: HAR #21637618 Report a problem | ||
Public tax history
Tax history is unavailable.
Monthly payment
Est. payment
Payment breakdown
Explore the cost of this home by adjusting the details. Changes won't be saved.Climate risks
Neighborhood: 77356
Nearby schools
Schools provided by the listing agent
- Elementary: Montgomery Elementary School (Montgomery)
- Middle: Montgomery Junior High School
- High: Montgomery High School
Source: HAR. This data may not be complete. We recommend contacting the local school district to confirm school assignments for this home.
Similar homes
- $915,0005 bd4 ba3.6k sqft11609 Grand View Dr, Montgomery, TX 77356For Sale
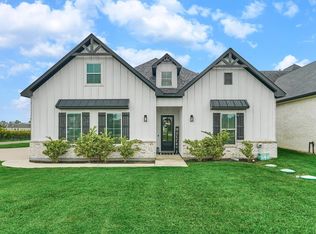 MLS ID #13314069, Kimberly Pipich, The McKellar Group. HAR
 - $915,0004 bd4 ba4.3k sqft11815 Parkside Blvd, Montgomery, TX 77356For Sale
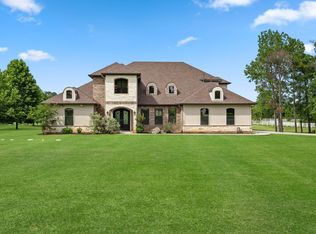 MLS ID #48521462, Shameen Serial, Blue Diamond Realty. HAR
 - $825,0003 bd2 ba1.8k sqft13399 Hill Creek Rd, Montgomery, TX 77356For Sale
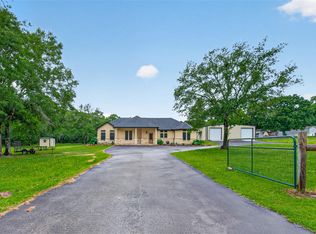 MLS ID #48853091, Bertha Saenz, eXp Realty LLC. HAR
 - $950,0004 bd4 ba3.4k sqft11560 Grandview Dr, Montgomery, TX 77356For Sale
 MLS ID #68738587, Medina McKellar, The McKellar Group. HAR
