Stately Vintage 3 story Greystone. Current owner a long time Chicago architect has loving restored the home maintaining much of the original charm and character. The home features a sprawling open floor plan full of character at every turn. Patterned mahogany wainscoting wrap 3 stunning levels of stairs, intricate ornamental plaster ceiling inlays, turret rooms, 7 fireplaces, and a turn of the century entry & foyer that will transport you to the golden age of the Chicago Greystone. What a beautiful home! Main level features large updated kitchen adjacent to dining room and set at the rear of the home so perfect for outdoor entertaining. An open parlor connects the dining room to the enormous living room and eventually to the formal entry. The second floor features a large primary suite complete with turret room, enormous walk in closet, and separate water closet/shower & makeup station/sink. Two additional bedrooms with large walk-in closets, a full hall bath, and gracious open space atop the stairs complete the floor. The third floor contains a large open recreation room with lake views! Also additional bedroom and multiple storage/walk-in closets that would be ideal for work from home space. Lower level is partially finished with large open room, kitchenette, potential bedroom, and storage abound but does need some attention for proper use. Substantial work has been done to the home over the past 10 years including but not limited to... entirely new roof including structural elements; newer electrical & plumbing; various windows replaced or repaired; new sewer and water supplies; addition of zoned HVAC systems & new hot water heater; refinished wood, doors, and trim; various tuck pointing & chimney work; and the list goes on. Massive 20 x 40 garage with an open lofted room above. Above grade square footage estimated at 3300sf but total square footage is over 5000sf including basement & garage loft. Superb Bronzeville/Oakland location with new construction in every direction. Close to IIT, UIC, University of Chicago, lake front & trail, 15 minutes to the loop, 8 minutes to Hyde Park, and close to so much more. A rare find in a city of extraordinary homes! Any questions regarding this listing please contact Norbert Mika - Text or email preferred.
Closed
$725,000
3982 S Lake Park Ave, Chicago, IL 60653
5beds
3,300sqft
Single Family Residence
Built in 1893
4,138 Square Feet Lot
$775,900 Zestimate®
$220/sqft
$3,676 Estimated rent
Home value
$775,900
$691,000 - $869,000
$3,676/mo
Zestimate® history
Owner options
List your home for rent
$3,676/mo
Rent Zestimate®
Find your next renter with Zillow Rental Manager. Plus, with online applications, you can quickly screen prospective tenants – for free.
$3,676/mo
Rent Zestimate®
Refinance and save
$5,160/mo
Est. payment
Refinancing to a lower rate could help reduce your monthly payments and save thousands over the life of the loan.
$5,160/mo
Est. payment
Explore your selling options
Work with a Zillow partner agent
Leverage their expertise and Zillow's premium Showcase listings to get your home seen by more buyers.
Get startedList with your own agent
Get your home in front of millions of buyers by listing it on Zillow.
Learn how to do itSell it yourself
Take full control of how buyers see your home on Zillow by listing For Sale by Owner (FSBO).
List your homeWhat's special
Zillow last checked:
Listing updated:
Listed by:
Matthew Mika 773-406-1792,
Compass,
Norbert Mika 773-406-7116,
Compass
Bought with:
Stephanie Walker
Compass
Source: MRED as distributed by MLS GRID,MLS#: 12222630
Facts & features
Interior
Bedrooms & bathrooms
- Bedrooms: 5
- Bathrooms: 4
- Full bathrooms: 3
- 1/2 bathrooms: 1
Rooms
- Room types: Great Room, Bedroom 5, Study, Walk In Closet
Primary bedroom
- Features: Flooring (Hardwood), Bathroom (Full)
- Level: Second
- Area: 330 Square Feet
- Dimensions: 22X15
Bedroom 2
- Features: Flooring (Hardwood)
- Level: Second
- Area: 195 Square Feet
- Dimensions: 15X13
Bedroom 3
- Features: Flooring (Hardwood)
- Level: Second
- Area: 168 Square Feet
- Dimensions: 14X12
Bedroom 4
- Features: Flooring (Carpet)
- Level: Third
- Area: 168 Square Feet
- Dimensions: 14X12
Bedroom 5
- Features: Flooring (Other)
- Level: Basement
- Area: 99 Square Feet
- Dimensions: 11X9
Dining room
- Features: Flooring (Hardwood)
- Level: Main
- Area: 255 Square Feet
- Dimensions: 17X15
Great room
- Features: Flooring (Carpet)
- Level: Third
- Area: 440 Square Feet
- Dimensions: 22X20
Kitchen
- Features: Flooring (Ceramic Tile)
- Level: Main
- Area: 368 Square Feet
- Dimensions: 16X23
Living room
- Features: Flooring (Hardwood)
- Level: Main
- Area: 396 Square Feet
- Dimensions: 33X12
Study
- Features: Flooring (Hardwood)
- Level: Main
- Area: 153 Square Feet
- Dimensions: 17X9
Walk in closet
- Features: Flooring (Hardwood)
- Level: Second
- Area: 182 Square Feet
- Dimensions: 13X14
Heating
- Radiant
Cooling
- Central Air, Zoned
Appliances
- Laundry: Main Level, In Unit
Features
- Walk-In Closet(s), Historic/Period Mlwk, Special Millwork
- Flooring: Hardwood
- Windows: Screens
- Basement: Partially Finished,Full
- Number of fireplaces: 7
- Fireplace features: Gas Log, Decorative, Living Room, Other
Interior area
- Total structure area: 0
- Total interior livable area: 3,300 sqft
Property
Parking
- Total spaces: 4
- Parking features: Garage Door Opener, On Site, Garage Owned, Detached, Garage
- Garage spaces: 4
- Has uncovered spaces: Yes
Accessibility
- Accessibility features: No Disability Access
Features
- Stories: 3
- Patio & porch: Porch
- Exterior features: Balcony
Lot
- Size: 4,138 Square Feet
- Dimensions: 23 X 180
Details
- Parcel number: 20021030350000
- Special conditions: None
Construction
Type & style
- Home type: SingleFamily
- Architectural style: Greystone
- Property subtype: Single Family Residence
Materials
- Brick, Stone
- Foundation: Brick/Mortar, Concrete Perimeter
Condition
- New construction: No
- Year built: 1893
- Major remodel year: 2017
Utilities & green energy
- Sewer: Public Sewer
- Water: Lake Michigan, Public
Community & HOA
HOA
- Services included: None
Location
- Region: Chicago
Financial & listing details
- Price per square foot: $220/sqft
- Tax assessed value: $570,000
- Annual tax amount: $1,856
- Date on market: 4/17/2025
- Listing terms: Conventional
- Ownership: Fee Simple
Price history
| Date | Event | Price |
|---|---|---|
| 4/14/2025 | Sold | $725,000-3.3%$220/sqft |
Source:  MRED as distributed by MLS GRID #12222630 Report a problem MRED as distributed by MLS GRID #12222630 Report a problem | ||
| 10/18/2022 | Listing removed | -- |
Source: MRED as distributed by MLS GRID #11466969 Report a problem | ||
| 7/18/2022 | Listed for sale | $749,500-5.7%$227/sqft |
Source: MRED as distributed by MLS GRID #11466969 Report a problem | ||
| 7/18/2022 | Listing removed | -- |
Source: MRED as distributed by MLS GRID #11360204 Report a problem | ||
| 3/30/2022 | Listed for sale | $795,000-4.2%$241/sqft |
Source: MRED as distributed by MLS GRID #11360204 Report a problem | ||
| 3/30/2022 | Listing removed | -- |
Source: MRED as distributed by MLS GRID #11347143 Report a problem | ||
| 3/14/2022 | Listed for sale | $830,000-12.6%$252/sqft |
Source: MRED as distributed by MLS GRID #11347143 Report a problem | ||
| 12/21/2021 | Listing removed | -- |
Source: MRED as distributed by MLS GRID #11095811 Report a problem | ||
| 10/18/2021 | Listed for sale | $949,500$288/sqft |
Source: MRED as distributed by MLS GRID #11095811 Report a problem | ||
| 10/11/2021 | Contingent | $949,500$288/sqft |
Source: MRED as distributed by MLS GRID #11095811 Report a problem | ||
| 5/21/2021 | Listed for sale | $949,500+468.6%$288/sqft |
Source: MRED as distributed by MLS GRID #11095811 Report a problem | ||
| 4/8/2011 | Sold | $167,000$51/sqft |
Source: MRED as distributed by MLS GRID #07462215 Report a problem | ||
Public tax history
| Year | Property taxes | Tax assessment |
|---|---|---|
| 2024 | $1,757 -5.3% | $57,000 +79.1% |
| 2023 | $1,857 -0.6% | $31,817 |
| 2022 | $1,867 +5.1% | $31,817 |
| 2021 | $1,777 -2.8% | $31,817 +23.7% |
| 2020 | $1,828 +0.3% | $25,715 -12% |
| 2019 | $1,823 +1.5% | $29,222 |
| 2018 | $1,795 -14.4% | $29,222 +26.8% |
| 2017 | $2,097 -49.1% | $23,054 |
| 2016 | $4,117 -2.5% | $23,054 |
| 2015 | $4,225 +36.3% | $23,054 +38% |
| 2014 | $3,099 +2% | $16,700 |
| 2013 | $3,037 +1.4% | $16,700 |
| 2012 | $2,997 -14.1% | $16,700 -22.4% |
| 2011 | $3,489 -14.2% | $21,531 -13.9% |
| 2010 | $4,068 | $24,998 |
| 2009 | -- | $24,998 -21.6% |
| 2008 | -- | $31,882 |
| 2007 | $48 -99% | $31,882 |
| 2006 | $4,577 +5148.7% | $31,882 +76.4% |
| 2005 | $87 -4.8% | $18,072 |
| 2004 | $92 -42.1% | $18,072 |
| 2003 | $158 -11.6% | $18,072 +90.7% |
| 2002 | $179 -6.6% | $9,477 |
| 2001 | $191 -8.8% | $9,477 |
| 2000 | $210 -65.9% | $9,477 +48.3% |
| 1999 | $615 | $6,389 |
Find assessor info on the county website
Neighborhood: Oakland
Nearby homes
- $--2 bd2 ba-- sqft3982 S Lake Park Ave #2W, Chicago, IL 60653Off Market
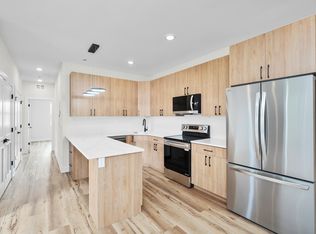
- $171,430-- bd-- ba-- sqft3984 S Lake Park Ave, Chicago, IL 60653Off Market
- $650,0009 bd5 ba5k sqft3980 S Lake Park Ave, Chicago, IL 60653Off Market
- $696,6008 bd4 ba3.7k sqft3978 S Lake Park Ave #1, Chicago, IL 60653Off Market
- $749,0008 bd4 ba3.7k sqft3978 S Lake Park Ave, Chicago, IL 60653Off Market
- $22,790651 Square Feet3974 S Lake Park Ave, Chicago, IL 60653Off Market
- $368,2003 bd1 ba1.4k sqft916 E 40th St, Chicago, IL 60653Off Market
- $--3 bd2 ba-- sqft3992 S Lake Park Ave #W, Chicago, IL 60653Off Market
Nearby schools
GreatSchools rating
- 3/10Robinson Elementary SchoolGrades: PK-3Distance: 0.4 mi
- 3/10Fuller Elementary SchoolGrades: PK-8Distance: 0.6 mi
- 1/10Phillips Academy High SchoolGrades: 9-12Distance: 0.9 mi
Schools provided by the listing agent
- District: 299
Source: MRED as distributed by MLS GRID. This data may not be complete. We recommend contacting the local school district to confirm school assignments for this home.
Get a cash offer in 3 minutes
Find out how much your home could sell for in as little as 3 minutes with a no-obligation cash offer.
Estimated market value
$775,900
Get a cash offer in 3 minutes
Find out how much your home could sell for in as little as 3 minutes with a no-obligation cash offer.
Estimated market value
$775,900
- Illinois
- Cook County
- Chicago
- 60653
- Oakland
- 3982 S Lake Park Ave
Nearby cities
Nearby neighborhoods
Nearby zip codes
Other Chicago Topics
