Skip main navigation
Off market
  • $270,800

    39824 Mount Elliott Dr, Clinton Township, MI 48038

    2beds
    1,300sqft
    SingleFamily
    Built in 1989
    -- sqft lot
    $270,800 Zestimate®
    $208/sqft
    $1,753 Estimated rent

    Home value

    $270,800

    $257,000 - $284,000

    $1,753/mo

    Zestimate® history
    Loading
    Loading...

    Owner options

    List your home for rent

    $1,753/mo

    Rent Zestimate®

    Find your next renter with Zillow Rental Manager. Plus, with online applications, you can quickly screen prospective tenants – for free.

    Learn more

    $1,753/mo

    Rent Zestimate®

    Refinance and save

    $1,975/mo

    Est. payment

    Refinancing to a lower rate could help reduce your monthly payments and save thousands over the life of the loan.

    See today's rates

    $1,975/mo

    Est. payment

    Explore your selling options

    Work with a Zillow partner agent

    Leverage their expertise and Zillow's premium Showcase listings to get your home seen by more buyers.

    Get started

    List with your own agent

    Get your home in front of millions of buyers by listing it on Zillow.

    Learn how to do it

    Sell it yourself

    Take full control of how buyers see your home on Zillow by listing For Sale by Owner (FSBO).

    List your home

    What's special

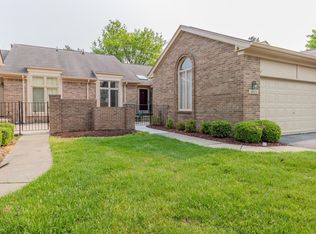
    Brick ranch condominium with 2 bedrooms, 2 bathrooms & attached 2 car garage located in Broadwood Manor a small unique quiet subdivision in Clinton Township. This condo offers low HOA fees (includes water), low taxes and low utility bills. The home has an open floor plan with Large Great Room (26 x 18) with 12 ft. vaulted ceiling and plenty of space to incorporate a Dining or other purpose area. Large Master Bedroom (15 x 13) with Master Bath and Walk-in Closet. Guest Bedroom (12 x 11) with 4 ft. closet. Eat in Kitchen (12 x 11) with pantry and all stainless appliances (all included). There is also 1st floor Laundry Room (8 x 6) with closet, Entrance (Foyer) (8 x 5) with 4 ft. closet and 10 ft. ceilings, Hallway (10 x 3) with Linen Closet connecting the Great Room with Guest Bath and Bedrooms. Downstairs there is a full Basement (Approximately 50 x 26) with built in cabinets and drawers and a Cedar walled room with clothes racks. Outside you’ll find an awning covered deck (22 x 11) with sliding door access to both bedrooms and brick walled court yard (14.5 x 13). Updates include but are not limited to: All Granite counter tops, new sinks and toilets, updated electrical, 3 new ceiling fans and several new light fixtures, new basement lights, SmartThings security, newer flooring, paint, appliances and furnace. Call Don for an appointment: (586) 843-3494. Note: No sign on property. Buyer’s agents will receive 2.5% at closing.

    This property is off market, which means it's not currently listed for sale or rent on Zillow. This may be different from what's available on other websites or public sources.

    Facts & features

    Interior

    Bedrooms & bathrooms
    • Bedrooms: 2
    • Bathrooms: 2
    • Full bathrooms: 2
    Heating
    • Forced air, Gas
    Cooling
    • Central
    Appliances
    • Included: Dishwasher, Dryer, Garbage disposal, Microwave, Range / Oven, Refrigerator, Washer
    • Laundry: First Floor Laundry
    Features
    • Great Room, Master Bedroom, Bay Window, Ceramic Floors, First Floor Mstr Bedroom, First Floor Laundry
    • Flooring: Tile, Carpet, Laminate
    • Windows: Bay Window(s)
    • Basement: Partially finished
    • Has fireplace: Yes
    Interior area
    • Total interior livable area: 1,300 sqft

    Property

    Parking
    • Total spaces: 8
    • Parking features: Garage - Attached, Off-street, On-street
    Features
    • Exterior features: Wood, Brick
    • Has view: Yes
    • View description: Park
    Details
    • Additional structures: Garage(s)
    • Parcel number: 161118427058
    • Zoning description: Multi-Family
    • Special conditions: For Sale

    Construction

    Type & style
    • Home type: SingleFamily
    • Architectural style: Ranch
    Materials
    • Roof: Asphalt
    Condition
    • Year built: 1989

    Utilities & green energy

    • Sewer: Public Sanitary
    • Water: Public

    Community & HOA

    HOA
    • Has HOA: Yes
    • Amenities included: Dogs Allowed, Cats Allowed
    • Services included: Snow Removal, Trash, Maintenance Grounds, Water
    • HOA fee: $224 monthly
    Location
    • Region: Clinton Township

    Financial & listing details

    • Price per square foot: $208/sqft
    • Tax assessed value: $239,800
    • Annual tax amount: $4,538
    • Road surface type: Paved

    Price history

    DateEventPrice
    3/24/2021Listing removed--
    Source: Owner Report a problem
    2/16/2021Sold$200,000-11.1%$154/sqft
    Source: Public Record Report a problem
    8/25/2020Listed for sale$225,000+6.9%$173/sqft
    Source: Owner Report a problem
    6/21/2019Sold$210,500-1.6%$162/sqft
    Source: MiRealSource #31377353 Report a problem
    5/17/2019Pending sale$213,900$165/sqft
    Source: CENTURY 21 Town & Country #31377353 Report a problem
    5/13/2019Price change$213,900-1.4%$165/sqft
    Source: CENTURY 21 Town & Country #31377353 Report a problem
    4/23/2019Listed for sale$216,900+29.7%$167/sqft
    Source: Century 21 Town & Country-Clinton #31377353 Report a problem
    12/6/2018Sold$167,280-7%$129/sqft
    Source: MiRealSource #31365714 Report a problem
    12/6/2018Pending sale$179,900$138/sqft
    Source: CENTURY 21 Town & Country #31365714 Report a problem
    11/19/2018Price change$179,900-2.2%$138/sqft
    Source: CENTURY 21 Town & Country #31365714 Report a problem
    10/13/2018Price change$184,000-2.1%$142/sqft
    Source: CENTURY 21 Town & Country #31358336 Report a problem
    10/5/2018Price change$188,000-3.5%$145/sqft
    Source: CENTURY 21 Town & Country #31358336 Report a problem
    9/21/2018Price change$194,900-1.5%$150/sqft
    Source: CENTURY 21 Town & Country #31358336 Report a problem
    8/28/2018Listed for sale$197,900$152/sqft
    Source: Century 21 Town & Country-Clinton #31358336 Report a problem

    Public tax history

    YearProperty taxesTax assessment
    2025$4,538 +4.9%$119,900 +2.4%
    2024$4,326 +5.2%$117,100 +10.4%
    2023$4,111 +6.9%$106,100 +8.6%
    2022$3,845 +0.8%$97,700 +2.3%
    2021$3,815 $95,500 +6.5%
    2020$3,815 -24.2%$89,700 +4.5%
    2019$5,036 +126.1%$85,800 +6.2%
    2018$2,228 +2.2%$80,800 +17.6%
    2017$2,179 $68,700
    2016-- $68,700 +8.5%
    2015-- $63,300 +14.9%
    2014-- $55,100 +3.4%
    2011-- $53,300 -11.6%
    2010-- $60,300 -12.1%
    2009-- $68,600 -15.6%
    2008-- $81,300 -5.1%
    2007-- $85,700 +34.2%
    2001$2,099 +2.2%$63,860 +3.2%
    2000$2,055 $61,880
    Find assessor info on the county website

    Neighborhood: 48038

    Nearby schools

    GreatSchools rating
    Schools provided by the listing agent
    • District: Chippewa Valley Schools

    Source: The MLS. This data may not be complete. We recommend contacting the local school district to confirm school assignments for this home.

    Get a cash offer in 3 minutes
    Find out how much your home could sell for in as little as 3 minutes with a no-obligation cash offer.
    Estimated market value
    $270,800
    Get a cash offer in 3 minutes
    Find out how much your home could sell for in as little as 3 minutes with a no-obligation cash offer.
    Estimated market value
    $270,800