Skip main navigation
Off market
  • $206,200

    39825 Magnolia St, Lady Lake, FL 32159

    2beds
    1,248sqft
    Single Family Residence
    Built in 1983
    10,223 Square Feet Lot
    $206,200 Zestimate®
    $165/sqft
    $1,703 Estimated rent

    Home value

    $206,200

    $190,000 - $221,000

    $1,703/mo

    Zestimate® history
    Loading
    Loading...

    Owner options

    List your home for rent

    $1,703/mo

    Rent Zestimate®

    Find your next renter with Zillow Rental Manager. Plus, with online applications, you can quickly screen prospective tenants – for free.

    Learn more

    $1,703/mo

    Rent Zestimate®

    Refinance and save

    $1,469/mo

    Est. payment

    Refinancing to a lower rate could help reduce your monthly payments and save thousands over the life of the loan.

    See today's rates

    $1,469/mo

    Est. payment

    Explore your selling options

    Work with a Zillow partner agent

    Leverage their expertise and Zillow's premium Showcase listings to get your home seen by more buyers.

    Get started

    List with your own agent

    Get your home in front of millions of buyers by listing it on Zillow.

    Learn how to do it

    Sell it yourself

    Take full control of how buyers see your home on Zillow by listing For Sale by Owner (FSBO).

    List your home

    What's special

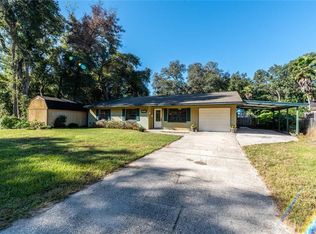
    Situated on an oversized corner lot in Carlton Village of Lady Lake, this home is fully fenced around the perimeter from front to rear providing privacy and security for your belongings, family, and pets. Unlike many homes in Carlton Village, you don't have to go down a long dirt road to access this home. This home is located within the first block and is paved half-way to the home only requiring a short drive on a dirt road (only past one or two homes). The front lawn is amazing and low maintenance with an enormous circular driveway providing an attached single-car carport, expansive area for additional parking, a great place to entertain and grill out, and a perfect spot for outdoor sports needing a solid surface. Built in 1983 this home is constructed of block with stucco siding and comes with a metal roof that was just installed one year ago and a new AC eight years ago for years of enjoyment and maintenance-free living. Comprised of 1,248sqft with 2BR/2BA this home features an electric fireplace, cathedral ceilings, decorative concrete floors, wood plank tile, French doors and an enclosed garage that could be converted to a third bedroom. The Kitchen features an abundance of cabinetry with stainless steel double bowl sink and appliances, including range with glass cooktop, refrigerator, and wine fridge. Adjacent to the Kitchen is the Formal Dining Room that has built-in cabinetry and on the other side of the Kitchen, there is a Formal Family Room which is highlighted by an electric fireplace constructed out of Flagstone. Off of the Formal Family Room, a single-car garage was enclosed to create a Formal Living Room or could also be utilized as a 3rd bedroom, Study, or Den. The master suite is spacious and features a walk-in closet and an ensuite with single vanity, toilet, and tiled tub/shower. The second bedroom is spacious, as well, and features a hall bath with tile step-in shower. And last but not least, this home comes with a washer and dryer located just off the Formal Living Room so you don't have to worry about doing laundry outside or in a hot garage. Call or email today to set up your private showing!!

    This property is off market, which means it's not currently listed for sale or rent on Zillow. This may be different from what's available on other websites or public sources.

    Originating MLS: Lake and Sumter

    Facts & features

    Interior

    Bedrooms & bathrooms
    • Bedrooms: 2
    • Bathrooms: 2
    • Full bathrooms: 2
    Heating
    • Forced air, Electric
    Cooling
    • Central
    Appliances
    • Included: Dryer, Microwave, Range / Oven, Refrigerator, Washer
    Features
    • Ceiling Fans(s)
    • Flooring: Concrete
    Interior area
    • Total interior livable area: 1,248 sqft

    Property

    Parking
    • Total spaces: 1
    • Parking features: Carport
    Features
    • Levels: One
    • Exterior features: Stucco, Cement / Concrete
    Lot
    • Size: 10,223 sqft
    Details
    • Parcel number: 111824010000500600
    • Zoning: R-1

    Construction

    Type & style
    • Home type: SingleFamily
    • Property subtype: Single Family Residence
    Materials
    • wood frame
    • Foundation: Slab
    • Roof: Metal
    Condition
    • Year built: 1983

    Utilities & green energy

    • Sewer: Septic Tank
    • Water: Public
    • Utilities for property: Electricity Connected

    Community & neighborhood

    Location
    • Region: Lady Lake
    • Subdivision: CARLTON VILLAGE PARK

    Other

    Other facts
    • Additional Parcels YN: 0
    • Appliances: Range, Refrigerator, Microwave, Washer, Dryer
    • Association Approval Required YN: 0
    • Available For Lease YN: 1
    • Construction Materials: Stucco
    • Cooling: Central Air
    • Country: US
    • DPRYN: 1
    • Exist Lse Tenant YN: 0
    • Flood Zone Code: X
    • Foundation Details: Slab
    • Heating: Central
    • Interior Features: Ceiling Fans(s)
    • Fireplace YN: 1
    • Lease Restrictions YN: 0
    • Homestead YN: 0
    • Listing Service: Full Service
    • Listing Terms: Cash, Conventional, FHA, VA Loan
    • Major Change Type: Pending
    • Minimum Lease: No Minimum
    • Mls Status: Pending
    • New Construction YN: 0
    • Ownership: Fee Simple
    • Pool Private YN: 0
    • Utilities: Electricity Connected
    • Previous Status: Active
    • Property Sub Type: Single Family Residence
    • Property Type: Residential
    • Syndicate To: Homes.com, HomeSnap, Realtor.com, International MLS
    • Water Access YN: 0
    • Water Extras YN: 0
    • Waterfront Feet Total: 0
    • Waterfront YN: 0
    • Water Source: Public
    • Water View YN: 0
    • County Or Parish: Lake
    • Direction Faces: East
    • Exterior Features: Fenced
    • Flood Zone Date: 2012-12-18
    • List Agent AOR: Lake and Sumter
    • List AOR: Lake and Sumter
    • Public Survey Section: 11
    • Room Count: 9
    • Levels: One
    • Sewer: Septic Tank
    • Roof: Metal
    • Garage YN: 0
    • Zoning: R-1
    • Flooring: Concrete
    • Public Survey Range: 24
    • MLS Area Major: 32159 - Lady Lake (The Villages)
    • Living Area: 1248.00
    • Year Built: 1983
    • Flood Zone Panel: 12069C0170E
    • Subdivision Name: CARLTON VILLAGE PARK
    • Tax Year: 2020
    • Tax Annual Amount: 1979.49
    • Total Acreage: 0 to less than 1/4
    • Listing terms: Cash, Conventional, FHA, VA Loan
    • Ownership: Fee Simple

    Price history

    DateEventPrice
    4/15/2021Sold$145,000$116/sqft
    Source: Public Record Report a problem
    3/14/2021Pending sale$145,000$116/sqft
    Source: Stellar MLS #G5032556 Report a problem
    3/11/2021Listed for sale$145,000$116/sqft
    Source: Stellar MLS #G5032556 Report a problem
    2/7/2021Pending sale$145,000$116/sqft
    Source: FLAMINGO REAL ESTATE & MNGMT #G5032556 Report a problem
    2/7/2021Listed for sale$145,000$116/sqft
    Source: FLAMINGO REAL ESTATE & MNGMT #G5032556 Report a problem
    2/7/2021Pending sale$145,000$116/sqft
    Source: Stellar MLS #G5032556 Report a problem
    2/1/2021Price change$145,000-3.3%$116/sqft
    Source: Stellar MLS #G5032556 Report a problem
    1/4/2021Listed for sale$149,900$120/sqft
    Source: Stellar MLS #G5032556 Report a problem
    12/24/2020Pending sale$149,900$120/sqft
    Source: Stellar MLS #G5032556 Report a problem
    12/22/2020Listed for sale$149,900$120/sqft
    Source: Stellar MLS #G5032556 Report a problem
    9/7/2020Pending sale$149,900$120/sqft
    Source: FLAMINGO REAL ESTATE & MNGMT #G5032556 Report a problem
    8/20/2020Listed for sale$149,900+11.1%$120/sqft
    Source: FLAMINGO REAL ESTATE & MNGMT #G5032556 Report a problem
    2/6/2020Listing removed$134,900$108/sqft
    Source: CENTURY 21 Alton Clark #G5019400 Report a problem
    11/14/2019Listed for sale$134,900$108/sqft
    Source: CENTURY 21 Alton Clark #G5019400 Report a problem
    10/30/2019Pending sale$134,900$108/sqft
    Source: CENTURY 21 Alton Clark #G5019400 Report a problem
    9/10/2019Price change$134,900-3.6%$108/sqft
    Source: CENTURY 21 Alton Clark #G5019400 Report a problem
    8/16/2019Listed for sale$139,900+75.1%$112/sqft
    Source: CENTURY 21 Alton Clark #G5019400 Report a problem
    8/1/2015Listing removed$79,900+14.1%$64/sqft
    Source: Coldwell Banker All Village Realty #G4810839 Report a problem
    6/24/2015Sold$70,000+55.6%$56/sqft
    Source: Public Record Report a problem
    3/9/2015Sold$45,000-43.7%$36/sqft
    Source: Public Record Report a problem
    1/20/2015Listed for sale$79,900+60.1%$64/sqft
    Source: Owner Report a problem
    2/26/2014Listing removed$49,900$40/sqft
    Source: Charles Rutenberg Realty Orlando, LLC. #O5201559 Report a problem
    1/18/2014Price change$49,900-0.2%$40/sqft
    Source: Charles Rutenberg Realty Orlando, LLC. #O5201559 Report a problem
    1/3/2014Listed for sale$49,999$40/sqft
    Source: Charles Rutenberg Realty Orlando, LLC. #O5201559 Report a problem

    Public tax history

    YearProperty taxesTax assessment
    2025$2,327 +2.8%$152,180 +2.9%
    2024$2,265 +13%$147,900 +3%
    2023$2,004 +10.7%$143,600 +3%
    2022$1,811 -7.3%$139,418 +24.2%
    2021$1,953 -1.3%$112,277 +11.9%
    2020$1,979 +7%$100,329 +10%
    2019$1,850 +9.3%$91,208 +10%
    2018$1,692 $82,916 +10%
    2017$1,692 +14.5%$75,378 +4.4%
    2016$1,478 +3%$72,202 +15.6%
    2015$1,435 +8.6%$62,462 +1.5%
    2014$1,321 +406.3%$61,553 +10.2%
    2013$261 -5.7%$55,871 -2.6%
    2012$277 -0.9%$57,371 -0.1%
    2011$279 +4.9%$57,448 +4.7%
    2010$266 +4.4%$54,890 +2.7%
    2009$255 +0.3%$53,447 +0.1%
    2008$254 -8%$53,394 +3%
    2007$276 +1.6%$51,839 +2.5%
    2006$272 +4.3%$50,575 +3%
    2005$261 +5.8%$49,102 +3%
    2004$246 -34.5%$47,672 -0.5%
    2003$376 +16.8%$47,906 +4.9%
    2002$322 $45,688 +1.6%
    2001$322 +5.3%$44,969 +0.3%
    2000$306 $44,838

    Find assessor info on the county website

    Neighborhood: 32159

    Nearby schools

    GreatSchools rating
    Schools provided by the listing agent
    • Elementary: Villages Elem of Lady Lake
    • Middle: Carver Middle
    • High: Leesburg High

    Source: The MLS. This data may not be complete. We recommend contacting the local school district to confirm school assignments for this home.

    Get a cash offer in 3 minutes
    Find out how much your home could sell for in as little as 3 minutes with a no-obligation cash offer.
    Estimated market value
    $206,200
    Get a cash offer in 3 minutes
    Find out how much your home could sell for in as little as 3 minutes with a no-obligation cash offer.
    Estimated market value
    $206,200