Waterfront serenity awaits! Nestled on 3.59 private acres along Tennyson Creek with 300 feet of water frontage, this 4-bedroom, 3.5-bath home offers peace, privacy, and panoramic views. Inside, you'll find 2,408 square feet of comfortable living space featuring a cozy fireplace, wood stove, and large windows that invite the beauty of the outdoors in. The expansive deck is perfect for entertaining or relaxing while watching the water. The property also includes a detached garage with a workshop and a spacious 24x48 barn, ideal for hobbies, storage, or projects. Whether you’re seeking a peaceful escape or a place to play, this Leonardtown gem delivers.
Sold for $700,000
$700,000
39825 Sweetpea Ln, Leonardtown, MD 20650
4beds
2,442sqft
Single Family Residence
Built in 1985
3.59 Acres Lot
$706,600 Zestimate®
$287/sqft
$3,113 Estimated rent
Home value
$706,600
$643,000 - $777,000
$3,113/mo
Zestimate® history
Owner options
List your home for rent
$3,113/mo
Rent Zestimate®
Find your next renter with Zillow Rental Manager. Plus, with online applications, you can quickly screen prospective tenants – for free.
$3,113/mo
Rent Zestimate®
Refinance and save
$4,212/mo
Est. payment
Refinancing to a lower rate could help reduce your monthly payments and save thousands over the life of the loan.
$4,212/mo
Est. payment
Explore your selling options
Work with a Zillow partner agent
Leverage their expertise and Zillow's premium Showcase listings to get your home seen by more buyers.
Get startedList with your own agent
Get your home in front of millions of buyers by listing it on Zillow.
Learn how to do itSell it yourself
Take full control of how buyers see your home on Zillow by listing For Sale by Owner (FSBO).
List your homeWhat's special
Zillow last checked:
Listing updated:
Listed by:
Mary Helen Daly 301-904-2844,
RE/MAX One
Bought with:
April Davis, 0225223024
Berkshire Hathaway HomeServices PenFed Realty
Source: Bright MLS,MLS#: MDSM2026028
Facts & features
Interior
Bedrooms & bathrooms
- Bedrooms: 4
- Bathrooms: 4
- Full bathrooms: 3
- 1/2 bathrooms: 1
- Main level bathrooms: 4
- Main level bedrooms: 4
Rooms
- Room types: Living Room, Dining Room, Primary Bedroom, Bedroom 2, Bedroom 3, Kitchen, Family Room, Bedroom 1
Primary bedroom
- Features: Flooring - Carpet
- Level: Main
- Dimensions: 13 X 0
Bedroom 1
- Features: Flooring - Carpet
- Level: Main
- Dimensions: 0 X 13
Bedroom 2
- Features: Flooring - Carpet
- Level: Main
- Dimensions: 0 X 13
Bedroom 3
- Level: Main
Dining room
- Features: Flooring - Carpet
- Level: Main
Family room
- Features: Flooring - Carpet, Wood Stove
- Level: Main
- Dimensions: 0 X 28
Kitchen
- Features: Flooring - Vinyl
- Level: Main
- Dimensions: 0 X 27
Living room
- Features: Flooring - Carpet, Fireplace - Wood Burning
- Level: Main
- Dimensions: 0 X 18
Heating
- Heat Pump, Electric
Cooling
- Central Air, Electric
Appliances
- Included: Dishwasher, Disposal, Dryer, Exhaust Fan, Freezer, Range Hood, Refrigerator, Cooktop, Washer, Microwave, Extra Refrigerator/Freezer, Ice Maker, Electric Water Heater
Features
- Attic, Kitchen - Country, Kitchen - Table Space, Dining Area, Entry Level Bedroom, Primary Bath(s), Ceiling Fan(s)
- Flooring: Carpet
- Windows: Screens
- Has basement: No
- Number of fireplaces: 1
- Fireplace features: Equipment, Wood Burning Stove
Interior area
- Total structure area: 2,442
- Total interior livable area: 2,442 sqft
- Finished area above ground: 2,442
- Finished area below ground: 0
Property
Parking
- Total spaces: 2
- Parking features: Garage Faces Front, Off Street, Detached
- Garage spaces: 2
Accessibility
- Accessibility features: Accessible Entrance
Features
- Levels: One
- Stories: 1
- Patio & porch: Deck
- Pool features: None
- Has view: Yes
- View description: Water
- Has water view: Yes
- Water view: Water
- Body of water: Tennyson Creek
- Frontage length: Water Frontage Ft: 300
Lot
- Size: 3.59 Acres
- Features: Landscaped
Details
- Additional structures: Above Grade, Below Grade
- Parcel number: 1903038165
- Zoning: RPD
- Special conditions: Standard
Construction
Type & style
- Home type: SingleFamily
- Architectural style: Ranch/Rambler
- Property subtype: Single Family Residence
Materials
- Vinyl Siding
- Foundation: Crawl Space
Condition
- New construction: No
- Year built: 1985
Utilities & green energy
- Sewer: Septic Exists
- Water: Well
Community & HOA
Community
- Subdivision: None Available
HOA
- Has HOA: No
Location
- Region: Leonardtown
Financial & listing details
- Price per square foot: $287/sqft
- Tax assessed value: $507,400
- Annual tax amount: $4,702
- Date on market: 7/12/2025
- Listing agreement: Exclusive Right To Sell
- Ownership: Fee Simple
Price history
| Date | Event | Price |
|---|---|---|
| 3/31/2026 | Sold | $700,000-4.1%$287/sqft |
Source:  Bright MLS #MDSM2026028 Report a problem Bright MLS #MDSM2026028 Report a problem | ||
| 12/2/2025 | Listing removed | $730,000$299/sqft |
Source: Bright MLS #MDSM2026028 Report a problem | ||
| 11/20/2025 | Pending sale | $730,000$299/sqft |
Source: Bright MLS #MDSM2026028 Report a problem | ||
| 11/10/2025 | Contingent | $730,000$299/sqft |
Source: Bright MLS #MDSM2026028 Report a problem | ||
| 10/16/2025 | Price change | $730,000-7.6%$299/sqft |
Source: Bright MLS #MDSM2026028 Report a problem | ||
| 8/9/2025 | Price change | $790,000-4.2%$324/sqft |
Source: Bright MLS #MDSM2026028 Report a problem | ||
| 7/12/2025 | Listed for sale | $825,000+50%$338/sqft |
Source: Bright MLS #MDSM2026028 Report a problem | ||
| 7/23/2008 | Sold | $550,000-18.5%$225/sqft |
Source: Public Record Report a problem | ||
| 3/12/2008 | Listing removed | $675,000$276/sqft |
Source: Point2 #sm6439663 Report a problem | ||
| 2/15/2008 | Listed for sale | $675,000$276/sqft |
Source: Point2 #sm6439663 Report a problem | ||
Public tax history
| Year | Property taxes | Tax assessment |
|---|---|---|
| 2025 | $5,593 +18.9% | $507,400 +3.6% |
| 2024 | $4,702 +3.7% | $489,900 +3.7% |
| 2023 | $4,534 +3.8% | $472,400 +3.8% |
| 2022 | $4,366 +0.3% | $454,900 +0.3% |
| 2021 | $4,354 +0.3% | $453,667 +0.3% |
| 2020 | $4,342 +0.3% | $452,433 +0.3% |
| 2019 | $4,331 | $451,200 |
| 2018 | $4,331 -0.9% | $451,200 |
| 2017 | $4,372 -14.2% | $451,200 -0.7% |
| 2016 | $5,099 | $454,300 |
| 2015 | $5,099 | $454,300 |
| 2014 | $5,099 | $454,300 -7.7% |
| 2013 | -- | $492,000 |
| 2012 | -- | $492,000 |
| 2011 | -- | $492,000 -18.1% |
| 2010 | -- | $600,900 +9.7% |
| 2009 | -- | $547,690 -2.5% |
| 2008 | -- | $561,616 +27.3% |
| 2007 | -- | $441,270 +18.3% |
| 2006 | -- | $372,962 +22.4% |
| 2005 | -- | $304,656 +28.9% |
| 2004 | -- | $236,350 +2.3% |
| 2003 | -- | $230,966 +2.4% |
| 2002 | -- | $225,583 +2.4% |
| 2001 | -- | $220,200 |
Find assessor info on the county website
Neighborhood: 20650
Nearby homes
- $799,9003.56 Acres39645 Sweetpea Ln, Leonardtown, MD 20650Lot/Land
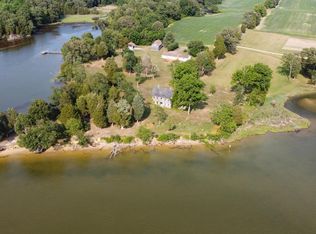
- $499,700-- bd-- ba-- sqft39826 Sweetpea Ln, Leonardtown, MD 20650Off Market
- $26,300-- bd-- ba-- sqft23095 Bayside Rd, Leonardtown, MD 20650Off Market
- $1,139,900-- bd2 ba2.8k sqft23105 Bayside Rd, Leonardtown, MD 20650Off Market
- $1,285,000-- bd3 ba5.8k sqft22545 Bayside Rd, Leonardtown, MD 20650Off Market
- $40,600-- bd-- ba-- sqftBayside Rd, Leonardtown, MD 20650Off Market
- $813,100-- bd2 ba1.5k sqft23097 Bayside Rd, Leonardtown, MD 20650Off Market
- $629,200-- bd2 ba2.6k sqft22945 Bayside Rd, Leonardtown, MD 20650Off Market
Nearby schools
GreatSchools rating
- 6/10Benjamin Banneker Elementary SchoolGrades: PK-5Distance: 3 mi
- 8/10Leonardtown Middle SchoolGrades: 6-8Distance: 5.2 mi
- 6/10Chopticon High SchoolGrades: 9-12Distance: 4.6 mi
Schools provided by the listing agent
- District: St. Mary's County Public Schools
Source: Bright MLS. This data may not be complete. We recommend contacting the local school district to confirm school assignments for this home.
Get a cash offer in 3 minutes
Find out how much your home could sell for in as little as 3 minutes with a no-obligation cash offer.
Estimated market value
$706,600
Get a cash offer in 3 minutes
Find out how much your home could sell for in as little as 3 minutes with a no-obligation cash offer.
Estimated market value
$706,600
- Maryland
- Saint Marys County
- Leonardtown
- 20650
- 39825 Sweetpea Ln
Nearby cities
Nearby zip codes
Other Leonardtown Topics
