Skip main navigation
Sold
  • $695,000

    3983 Cedar St, Washougal, WA 98671

    4beds
    2,315sqft
    Residential, Single Family Residence
    Built in 2003
    7,405 Square Feet Lot
    $696,800 Zestimate®
    $300/sqft
    $3,262 Estimated rent

    Home value

    $696,800

    $662,000 - $732,000

    $3,262/mo

    Zestimate® history
    Loading
    Loading...

    Owner options

    List your home for rent

    $3,262/mo

    Rent Zestimate®

    Find your next renter with Zillow Rental Manager. Plus, with online applications, you can quickly screen prospective tenants – for free.

    Learn more

    $3,262/mo

    Rent Zestimate®

    Refinance and save

    $4,201/mo

    Est. payment

    Refinancing to a lower rate could help reduce your monthly payments and save thousands over the life of the loan.

    See today's rates

    $4,201/mo

    Est. payment

    Explore your selling options

    Work with a Zillow partner agent

    Leverage their expertise and Zillow's premium Showcase listings to get your home seen by more buyers.

    Get started

    List with your own agent

    Get your home in front of millions of buyers by listing it on Zillow.

    Learn how to do it

    Sell it yourself

    Take full control of how buyers see your home on Zillow by listing For Sale by Owner (FSBO).

    List your home

    What's special

    Covered patioFull mudset tile showerStorage galoreTimeless stone-accented craftsman facadePlantation shutters throughoutAll-new cabinetryLarge flat driveway
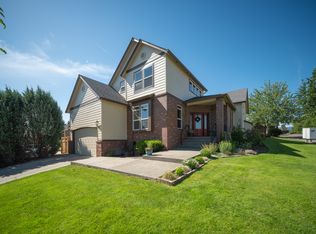
    Everything on the to-do list here is already done: brand new roof as of this week, new LVP flooring across the main level, plantation shutters throughout, and a kitchen completely redone with quartz counters, all-new cabinetry, and storage galore. Set behind a timeless stone-accented craftsman facade in Washougal's River View community, this remodeled two-story offers space to spread out, with a vaulted dining area under arched windows, a gas fireplace in the living room, territorial views of the surrounding hills from the upstairs windows, and a new primary bath where a freestanding soaking tub and full mudset tile shower make even an ordinary Tuesday feel like a getaway. Then there is the setup the toys have been waiting for: a three-car garage with 12-foot-plus ceilings, a large flat driveway, and an extra-wide side lot with room for the toy hauler, trailer, or boat. And with no HOA, you're in complete control of how you'd like to utilize your space. All this just minutes from Washougal MX Park and miles of riding, hiking, and biking trails. Out back, the covered patio keeps the gathering going rain or shine and the landscaped yard stays genuinely private while asking little of your weekends. You'll also love the chicken coop, which doubles as extra storage. The Washougal River Greenway, Steigerwald Lake National Wildlife Refuge, and all the shops and restaurants of revitalized downtown Washougal and Camas are nearby, and Highway 14 puts Vancouver and Portland within easy reach. Nothing to fix, nothing to finish, nothing to schedule. All that is left is for you to move in and enjoy.

    Zillow last checked:

    Listing updated:

    Listed by:

    Nick Aufenkamp nick@thetartanteam.com,

    Real Broker LLC

    Bought with:

    Nick Aufenkamp, 21028618

    Real Broker LLC

    Source: RMLS (OR),MLS#: 488646918MLS Logo

    Facts & features

    Interior

    Bedrooms & bathrooms
    • Bedrooms: 4
    • Bathrooms: 3
    • Full bathrooms: 2
    • Partial bathrooms: 1
    • Main level bathrooms: 1
    Rooms
    • Room types: Bedroom 4, Mud Room, Bedroom 2, Bedroom 3, Dining Room, Family Room, Kitchen, Living Room, Primary Bedroom
    Primary bedroom
    • Features: Ceiling Fan, Closet Organizer, Double Sinks, Ensuite, Shower, Soaking Tub, Wallto Wall Carpet
    • Level: Upper
    Bedroom 2
    • Features: Ceiling Fan, Closet Organizer, Closet, Wallto Wall Carpet
    • Level: Upper
    Bedroom 3
    • Features: Ceiling Fan, Closet Organizer, Closet, Wallto Wall Carpet
    • Level: Upper
    Bedroom 4
    • Features: Closet Organizer, Closet, Wallto Wall Carpet
    • Level: Upper
    Dining room
    • Level: Main
    Kitchen
    • Features: Dishwasher, Eat Bar, Eating Area, Island, Microwave, Pantry, Free Standing Range, Free Standing Refrigerator, Quartz
    • Level: Main
    Living room
    • Features: Fireplace
    • Level: Main
    Heating
    • Forced Air 90, Fireplace(s)
    Cooling
    • Central Air
    Appliances
    • Included: Dishwasher, Disposal, Free-Standing Range, Free-Standing Refrigerator, Microwave, Stainless Steel Appliance(s), Washer/Dryer, Gas Water Heater
    • Laundry: Laundry Room
    Features
    • Ceiling Fan(s), High Speed Internet, Vaulted Ceiling(s), Closet Organizer, Closet, Sink, Eat Bar, Eat-in Kitchen, Kitchen Island, Pantry, Quartz, Double Vanity, Shower, Soaking Tub
    • Flooring: Luxury Vinyl Plank, Wall to Wall Carpet
    • Windows: Double Pane Windows, Vinyl Frames
    • Basement: Crawl Space
    • Number of fireplaces: 1
    • Fireplace features: Gas
    Interior area
    • Total structure area: 2,315
    • Total interior livable area: 2,315 sqft

    Property

    Parking
    • Total spaces: 3
    • Parking features: Parking Pad, RV Access/Parking, RV Boat Storage, Attached, Oversized
    • Attached garage spaces: 3
    • Has uncovered spaces: Yes
    Accessibility
    • Accessibility features: Natural Lighting, Accessibility
    Features
    • Levels: Two
    • Stories: 2
    • Patio & porch: Covered Patio, Porch
    • Has view: Yes
    • View description: Trees/Woods
    Lot
    • Size: 7,405 Square Feet
    • Features: Secluded, SqFt 7000 to 9999
    Details
    • Additional structures: RVParking, RVBoatStorage
    • Parcel number: 130035086
    • Zoning: R1

    Construction

    Type & style
    • Home type: SingleFamily
    • Architectural style: Craftsman
    • Property subtype: Residential, Single Family Residence
    Materials
    • Brick, Cement Siding, Lap Siding
    • Foundation: Concrete Perimeter
    • Roof: Shingle
    Condition
    • Resale
    • New construction: No
    • Year built: 2003

    Utilities & green energy

    • Gas: Gas
    • Sewer: Public Sewer
    • Water: Public
    • Utilities for property: Cable Connected

    Community & HOA

    HOA
    • Has HOA: No
    Location
    • Region: Washougal

    Financial & listing details

    • Price per square foot: $300/sqft
    • Tax assessed value: $620,670
    • Annual tax amount: $5,811
    • Date on market: 7/17/2026
    • Cumulative days on market: 1 day
    • Listing terms: Cash,Conventional,FHA,VA Loan
    • Road surface type: Concrete

    Price history

    DateEventPrice
    8/21/2026Sold$695,000$300/sqft
    Source: RMLS (OR) #488646918 Report a problem
    7/19/2026Pending sale$695,000$300/sqft
    Source: RMLS (OR) #488646918 Report a problem
    7/17/2026Listed for sale$695,000+71.6%$300/sqft
    Source: RMLS (OR) #488646918 Report a problem
    2/20/2018Sold$404,900+1.3%$175/sqft
    Source: RMLS (OR) #18549442 Report a problem
    1/27/2018Pending sale$399,900$173/sqft
    Source: Columbia Tech East Vancouver #18549442 Report a problem
    1/24/2018Listed for sale$399,900+86%$173/sqft
    Source: Berkshire Hathaway HomeServices NW Real Estate #18549442 Report a problem
    3/15/2012Sold$215,000-4.4%$93/sqft
    Source: RMLS (OR) #11144374 Report a problem
    11/30/2011Price change$225,000-6.2%$97/sqft
    Source: Real Living #11144374 Report a problem
    10/26/2011Listed for sale$239,900-32.4%$104/sqft
    Source: Real Living #11144374 Report a problem
    8/13/2009Listing removed$354,900$153/sqft
    Source: Wes Abernathy #113315721 Report a problem
    8/1/2009Listed for sale$354,900-8.1%$153/sqft
    Source: Wes Abernathy #113315721 Report a problem
    6/29/2007Sold$386,000+25.2%$167/sqft
    Source: Public Record Report a problem
    4/19/2004Sold$308,300$133/sqft
    Source: Public Record Report a problem

    Public tax history

    YearProperty taxesTax assessment
    2025$5,812 +4.5%$620,670 +5.9%
    2024$5,561 +9.8%$586,345 +4.9%
    2023$5,065 -5.6%$558,900 +0.9%
    2022$5,367 +3.7%$553,939 +10.1%
    2021$5,176 +2.8%$503,242 +10.5%
    2020$5,036 $455,428 +1.2%
    2019$5,036 +11.8%$450,034 +5.8%
    2018$4,503 -8.5%$425,518 +10.8%
    2017$4,924 +18.9%$384,056 +8.3%
    2016$4,141 -1.5%$354,756 +7.7%
    2015$4,205 +2.3%$329,446 +2.8%
    2014$4,112 $320,528 +12%
    2013$4,112 +23.7%$286,172 +20.2%
    2012$3,324 +0%$238,110 -4.1%
    2011$3,323 -4.1%$248,347 -0.8%
    2010$3,466 -6.2%$250,264 -13.9%
    2009$3,696 $290,640 -28.4%
    2008-- $406,200
    2007-- $406,200 +56.1%
    2005-- $260,200
    2004-- $260,200
    Find assessor info on the county website

    Neighborhood: 98671

    Nearby schools

    GreatSchools rating
    Schools provided by the listing agent
    • Elementary: Gause
    • Middle: Jemtegaard
    • High: Washougal

    Source: RMLS (OR). This data may not be complete. We recommend contacting the local school district to confirm school assignments for this home.

    Get a cash offer in 3 minutes
    Find out how much your home could sell for in as little as 3 minutes with a no-obligation cash offer.
    Estimated market value
    $696,800
    Get a cash offer in 3 minutes
    Find out how much your home could sell for in as little as 3 minutes with a no-obligation cash offer.
    Estimated market value
    $696,800