Skip main navigation
Closed
  • $167,500

    3983 E 176th St, Cleveland, OH 44128

    3beds
    1,750sqft
    Single Family Residence
    Built in 1942
    5,401.44 Square Feet Lot
    $167,600 Zestimate®
    $96/sqft
    $1,429 Estimated rent

    Home value

    $167,600

    $158,000 - $178,000

    $1,429/mo

    Zestimate® history
    Loading
    Loading...

    Owner options

    List your home for rent

    $1,429/mo

    Rent Zestimate®

    Find your next renter with Zillow Rental Manager. Plus, with online applications, you can quickly screen prospective tenants – for free.

    Learn more

    $1,429/mo

    Rent Zestimate®

    Refinance and save

    $1,241/mo

    Est. payment

    Refinancing to a lower rate could help reduce your monthly payments and save thousands over the life of the loan.

    See today's rates

    $1,241/mo

    Est. payment

    Explore your selling options

    Work with a Zillow partner agent

    Leverage their expertise and Zillow's premium Showcase listings to get your home seen by more buyers.

    Get started

    List with your own agent

    Get your home in front of millions of buyers by listing it on Zillow.

    Learn how to do it

    Sell it yourself

    Take full control of how buyers see your home on Zillow by listing For Sale by Owner (FSBO).

    List your home

    What's special

    Solid brick homeThoughtfully updated brick homeStainless steel appliancesCentral air conditioningBeautifully refinished hardwood floorsLuxury vinyl plank flooringQuartz countertops
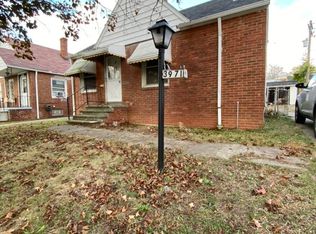
    Welcome to 3983 East 176th Street - a thoughtfully updated brick home perfectly situated in one of Cleveland's most convenient locations. This 3-bedroom, 2 full-bath property offers a seamless blend of classic character and modern finishes, creating a space that feels both stylish and comfortable. Inside, you'll find beautifully refinished hardwood floors across the main level, paired with luxury vinyl plank flooring and soft carpeting in select areas for added warmth and versatility. The kitchen has been tastefully redesigned with white shaker cabinets, quartz countertops, stainless steel appliances, and durable tile flooring - ideal for both everyday living and entertaining. Both full bathrooms have been completely renovated with fresh, spa-inspired details and crisp tilework, offering a clean and relaxing atmosphere. The finished basement expands your living space with endless possibilities - whether you envision a cozy family room, home office, or recreation area - and includes a newly installed sump pump for extra peace of mind. This solid brick home also features a high-efficiency furnace and central air conditioning, providing comfort through every season. Just minutes from Pinecrest, Beachwood's premier destination for shopping, dining, and entertainment, this home combines location, style, and convenience in one exceptional package. Move-in ready and waiting for its next owner - schedule your private showing today!

    Zillow last checked:

    Listing updated:

    Listing Provided by:

    John Butala 440-477-9582 johnbutala@mcdhomes.com,

    McDowell Homes Real Estate Services

    Bought with:

    Tiffany Pettis, 2020007609

    Real of Ohio

    Cherri N Harrell, 2016000542

    Real of Ohio

    Source: MLS Now,MLS#: 5194960MLS LogoOriginating MLS: Lake Geauga Area Association of REALTORS

    Facts & features

    Interior

    Bedrooms & bathrooms
    • Bedrooms: 3
    • Bathrooms: 2
    • Full bathrooms: 2
    • Main level bathrooms: 1
    • Main level bedrooms: 2
    Bedroom
    • Description: Flooring: Hardwood
    • Level: First
    Bedroom
    • Description: Flooring: Hardwood
    • Level: First
    Bedroom
    • Description: Flooring: Carpet
    • Level: Second
    Primary bathroom
    • Description: Flooring: Tile
    • Level: First
    Bathroom
    • Description: Flooring: Tile
    • Level: Lower
    Eat in kitchen
    • Description: Flooring: Tile
    • Level: First
    Family room
    • Description: Flooring: Hardwood
    • Level: First
    Great room
    • Description: Flooring: Luxury Vinyl Tile
    • Level: Lower
    Kitchen
    • Description: Flooring: Tile
    • Level: First
    Laundry
    • Level: Lower
    Heating
    • Forced Air, Gas
    Cooling
    • Central Air
    Appliances
    • Included: Dishwasher, Microwave, Range, Refrigerator
    • Laundry: In Basement
    Features
    • Eat-in Kitchen, Recessed Lighting
    • Basement: Full,Finished,Sump Pump
    • Number of fireplaces: 1
    Interior area
    • Total structure area: 1,750
    • Total interior livable area: 1,750 sqft
    • Finished area above ground: 1,750

    Property

    Parking
    • Total spaces: 1
    • Parking features: Driveway, Detached, Garage
    • Garage spaces: 1
    Features
    • Levels: Two
    • Stories: 2
    Lot
    • Size: 5,401 sqft
    Details
    • Parcel number: 14020014
    • Special conditions: Standard

    Construction

    Type & style
    • Home type: SingleFamily
    • Architectural style: Cape Cod
    • Property subtype: Single Family Residence
    Materials
    • Brick
    • Roof: Asphalt
    Condition
    • Updated/Remodeled
    • Year built: 1942

    Utilities & green energy

    • Sewer: Public Sewer
    • Water: Public

    Community & neighborhood

    Location
    • Region: Cleveland

    Other

    Other facts
    • Listing terms: Cash,Conventional,FHA,VA Loan

    Price history

    DateEventPrice
    6/12/2026Sold$167,500-1.4%$96/sqft
    Source: MLS Now #5194960 Report a problem
    5/5/2026Pending sale$169,900$97/sqft
    Source: MLS Now #5194960 Report a problem
    4/2/2026Price change$169,900-2.9%$97/sqft
    Source: MLS Now #5194960 Report a problem
    3/20/2026Listed for sale$174,900$100/sqft
    Source: MLS Now #5194960 Report a problem
    3/19/2026Listing removed$174,900$100/sqft
    Source: MLS Now #5184692 Report a problem
    2/17/2026Listed for sale$174,900$100/sqft
    Source: MLS Now #5184692 Report a problem
    2/10/2026Pending sale$174,900$100/sqft
    Source: MLS Now #5184692 Report a problem
    2/2/2026Listed for sale$174,900$100/sqft
    Source: MLS Now #5184692 Report a problem
    12/23/2025Listing removed$174,900$100/sqft
    Source: MLS Now #5171551 Report a problem
    11/12/2025Listed for sale$174,900$100/sqft
    Source: MLS Now #5171551 Report a problem
    11/7/2025Listing removed$174,900$100/sqft
    Source: MLS Now #5160611 Report a problem
    9/29/2025Listed for sale$174,900+196.4%$100/sqft
    Source: MLS Now #5160611 Report a problem
    5/2/2025Sold$59,000$34/sqft
    Source: Public Record Report a problem

    Public tax history

    YearProperty taxesTax assessment
    2025$2,992 +0%$44,730
    2024$2,991 +33.9%$44,730 +55.3%
    2023$2,233 +0.6%$28,810
    2022$2,221 +0.9%$28,810
    2021$2,200 +1.1%$28,810 +16.9%
    2020$2,176 +8%$24,640
    2019$2,016 +0.3%$24,640
    2018$2,009 +12.4%$24,640 +16.5%
    2017$1,788 +0.8%$21,150
    2016$1,773 $21,150
    2015$1,773 +1.6%$21,150 +2%
    2014$1,746 +1.7%$20,730
    2013$1,717 +2.9%$20,730
    2012$1,668 +2.6%$20,730 -21.1%
    2011$1,626 +0.2%$26,290
    2010$1,623 +0.8%$26,290
    2009$1,610 -7.5%$26,290 -12%
    2008$1,741 +3.3%$29,860
    2007$1,684 +0.1%$29,860
    2006$1,683 +4.6%$29,860 +10.1%
    2005$1,608 +1.2%$27,130
    2004$1,590 +1.1%$27,130
    2003$1,573 +10.2%$27,130 +9.2%
    2002$1,427 -41.2%$24,850
    2001$2,428 +4.5%$24,850
    2000$2,323 $24,850

    Find assessor info on the county website

    Neighborhood: Lee Miles

    Nearby schools

    GreatSchools rating
    Schools provided by the listing agent
    • District: Cleveland Municipal - 1809

    Source: MLS Now. This data may not be complete. We recommend contacting the local school district to confirm school assignments for this home.

    Get a cash offer in 3 minutes
    Find out how much your home could sell for in as little as 3 minutes with a no-obligation cash offer.
    Estimated market value
    $167,600
    Get a cash offer in 3 minutes
    Find out how much your home could sell for in as little as 3 minutes with a no-obligation cash offer.
    Estimated market value
    $167,600