Skip main navigation
Sold
  • Price Unknown

    3983 Easter Island Cir, Anchorage, AK 99515

    4beds
    2,918sqft
    Single Family Residence
    Built in 2017
    0.28 Acres Lot
    $1,005,300 Zestimate®
    $--/sqft
    $4,373 Estimated rent

    Home value

    $1,005,300

    $955,000 - $1.06M

    $4,373/mo

    Zestimate® history
    Loading
    Loading...

    Owner options

    List your home for rent

    $4,373/mo

    Rent Zestimate®

    Find your next renter with Zillow Rental Manager. Plus, with online applications, you can quickly screen prospective tenants – for free.

    Learn more

    $4,373/mo

    Rent Zestimate®

    Refinance and save

    $135/mo

    Est. payment

    Refinancing to a lower rate could help reduce your monthly payments and save thousands over the life of the loan.

    See today's rates

    $135/mo

    Est. payment

    Explore your selling options

    Work with a Zillow partner agent

    Leverage their expertise and Zillow's premium Showcase listings to get your home seen by more buyers.

    Get started

    List with your own agent

    Get your home in front of millions of buyers by listing it on Zillow.

    Learn how to do it

    Sell it yourself

    Take full control of how buyers see your home on Zillow by listing For Sale by Owner (FSBO).

    List your home

    What's special

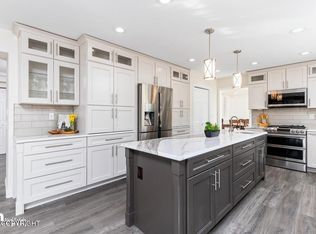
    Fully equipped gourmet kitchenExtra shop spaceFormal space
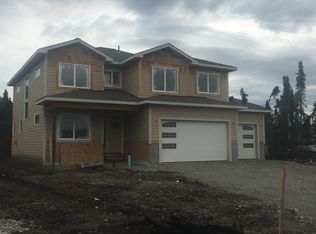
    This stunning home is located in the highly sought-after Resolution Pointe neighborhood. Its traditional layout is both inviting and functional, boasting exceptional curb appeal. With two fireplaces, one in the formal space and one in the family room, the ambiance and warmth are second to none. The fully equipped gourmet kitchen is open and perfect for entertaining.Additionally, the main floor office/den is ideal for those who work remotely. Upstairs, you'll find a beautiful master suite along with three generously sized bedrooms. The oversized 3-car garage with extra shop space provides ample heated parking and storage. The professionally landscaped backyard is enclosed with a cedar fence and comes complete with a playground and storage shed. The owner is willing to negotiate home furnishings with a separate contract. Don't wait! Schedule a viewing today before it's too late!

    Zillow last checked:

    Listing updated:

    Listed by:

    RealtySimple Team,

    RealtySimple

    Bought with:

    Laura K Friesen

    RE/MAX Dynamic Properties - Eagle River Branch

    Source: AKMLS,MLS#: 23-4019MLS Logo

    Facts & features

    Interior

    Bedrooms & bathrooms
    • Bedrooms: 4
    • Bathrooms: 3
    • Full bathrooms: 2
    • 1/2 bathrooms: 1
    Heating
    • Fireplace(s), Forced Air
    Appliances
    • Included: Dishwasher, Double Oven, Microwave, Range/Oven, Refrigerator, Washer &/Or Dryer
    Features
    • Ceiling Fan(s), Central Vacuum, Den &/Or Office, Granite Counters, Pantry
    • Flooring: Carpet, Ceramic Tile, Hardwood
    • Has basement: No
    • Has fireplace: Yes
    • Fireplace features: Fire Pit
    • Common walls with other units/homes: No Common Walls
    Interior area
    • Total structure area: 2,918
    • Total interior livable area: 2,918 sqft

    Property

    Parking
    • Total spaces: 3
    • Parking features: Garage Door Opener, Paved, Attached, Heated Garage, No Carport
    • Attached garage spaces: 3
    • Has uncovered spaces: Yes
    Features
    • Levels: Two
    • Stories: 2
    • Patio & porch: Deck/Patio
    • Fencing: Fenced
    • Waterfront features: None, No Access
    Lot
    • Size: 0.28 Acres
    • Features: Covenant/Restriction, City Lot, Landscaped
    • Topography: Level
    Details
    • Additional structures: Shed(s)
    • Parcel number: 0114128000001
    • Zoning: R1
    • Zoning description: Single Family Residential

    Construction

    Type & style
    • Home type: SingleFamily
    • Property subtype: Single Family Residence
    Materials
    • Wood Frame - 2x6, Wood Siding
    • Foundation: Block
    • Roof: Asphalt,Composition,Shingle
    Condition
    • New construction: No
    • Year built: 2017

    Utilities & green energy

    • Sewer: Public Sewer
    • Water: Public

    Community & neighborhood

    Location
    • Region: Anchorage

    HOA & financial

    HOA
    • Has HOA: Yes
    • HOA fee: $135 annually

    Other

    Other facts
    • Road surface type: Paved

    Price history

    DateEventPrice
    7/24/2023Sold--
    Source: AKMLS #23-4019 Report a problem
    5/27/2023Pending sale$889,000$305/sqft
    Source: AKMLS #23-4019 Report a problem
    5/8/2023Listed for sale$889,000$305/sqft
    Source: AKMLS #23-4019 Report a problem

    Public tax history

    YearProperty taxesTax assessment
    2025$13,620 +4.8%$862,600 +7.1%
    2024$13,000 +6.9%$805,200 +12.7%
    2023$12,163 +3.6%$714,200 +2.4%
    2022$11,743 $697,300 +6.8%
    2021-- $653,000 +4.1%
    2020-- $627,300 -2.3%
    2019-- $641,900
    2018-- $641,900 +61.7%
    2017-- $396,900 +165%
    2016-- $149,800

    Find assessor info on the county website

    Neighborhood: Bayshore-Klatt

    Nearby schools

    GreatSchools rating
    Schools provided by the listing agent
    • Elementary: Bayshore
    • Middle: Mears
    • High: Dimond

    Source: AKMLS. This data may not be complete. We recommend contacting the local school district to confirm school assignments for this home.

    Sell for more on Zillow
    Get a Zillow Showcase℠ listing at no additional cost and you could sell for .
    $1,005,300
    2% more
    +$20,106
    With Zillow Showcase(estimated)
    $1,025,406