Skip main navigation
Active under contract
  • Price cut: $4K (8/3)
    $229,500

    3983 Eastern Slope Dr, Alexander, AR 72002

    3beds
    1,451sqft
    : 
    $1,466/mo
    Get pre-qualified
    Single Family Residence
    Built in 2007
    9,583 Square Feet Lot
    $228,800 Zestimate®
    $158/sqft
    $-- HOA

    What's special

    Primary suiteExtra sense of seclusionBrand-new tiled walk-in showerOverlooking peaceful green spaceVaulted ceilingsOpen floor planAbundance of cabinet space
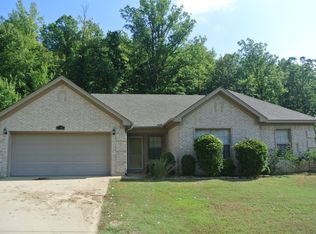

    Tucked away in Alexander, this beautiful 3 bedroom 2 bathroom home offers the perfect blend of space, comfort, and privacy. The open floor plan creates an inviting feel, with a spacious living room featuring vaulted ceilings that flows seamlessly into the kitchen. You'll love the abundance of cabinet space and how easily the kitchen opens to the main living area—perfect for everyday living or entertaining. The primary suite has been beautifully updated with a brand-new tiled walk-in shower, adding a fresh, modern touch. Step outside to enjoy the oversized, fully covered back deck overlooking peaceful green space. The backyard has also been upgraded with a brand-new privacy fence, and with no neighbors on the left side, you'll appreciate the extra sense of seclusion. This home has been exceptionally well maintained and is move-in ready for its next owners!
    40 days
    |
    302
    |
    20
    |

    Zillow last checked:

    Listing updated:

    Listed by:

    Sarah Manning 501-765-2088,

    REMAX Ultimate 501-730-1958

    Source: CARMLS,MLS#: 26027854MLS Logo

      Facts & features

      Interior

      Bedrooms & bathrooms
      • Bedrooms: 3
      • Bathrooms: 2
      • Full bathrooms: 2
      Rooms
      • Room types: None
      Dining room
      • Features: Eat-in Kitchen, Breakfast Bar
      Heating
      • Electric, Heat Pump
      Cooling
      • Electric
      Appliances
      • Included: Free-Standing Range, Microwave, Electric Range, Dishwasher, Disposal
      Features
      • Primary Bedroom Apart, Guest Bedroom Apart, 3 Bedrooms Same Level
      • Flooring: Carpet, Tile, Luxury Vinyl
      • Has fireplace: No
      • Fireplace features: None
      Interior area
      • Total structure area: 1,451
      • Total interior livable area: 1,451 sqft

      Property

      Parking
      • Total spaces: 2
      • Parking features: Garage, Two Car
      • Has garage: Yes
      Features
      • Levels: One
      • Stories: 1
      Lot
      • Size: 9,583 Square Feet
      • Features: Level
      Details
      • Parcel number: 88001390235

      Construction

      Type & style
      • Home type: SingleFamily
      • Architectural style: Traditional
      • Property subtype: Single Family Residence
      Materials
      • Brick
      • Foundation: Slab
      • Roof: Shingle
      Condition
      • New construction: No
      • Year built: 2007

      Utilities & green energy

      • Electric: Elec-Municipal (+Entergy)
      • Sewer: Public Sewer
      • Water: Public

      Community & HOA

      Community
      • Subdivision: CARRINGTON PLACE
      HOA
      • Has HOA: No
      Location
      • Region: Alexander

      Financial & listing details

      • Price per square foot: $158/sqft
      • Tax assessed value: $166,935
      • Annual tax amount: $1,846
      • Date on market: 7/10/2026
      • Road surface type: Paved

        Estimated market value

        $228,800

        $217,000 - $240,000

        $1,657/mo

        Price history

        DateEventPrice
        8/12/2026Contingent$229,500$158/sqft
        Source: CARMLS #26027854 Report a problem
        8/3/2026Price change$229,500-1.7%$158/sqft
        Source: CARMLS #26027854 Report a problem
        7/20/2026Price change$233,500-0.6%$161/sqft
        Source: CARMLS #26027854 Report a problem
        7/10/2026Listed for sale$235,000+56.7%$162/sqft
        Source: CARMLS #26027854 Report a problem
        10/7/2019Sold$150,000-2.3%$103/sqft
        Source: CARMLS #19026845 Report a problem
        9/11/2019Listed for sale$153,500$106/sqft
        Source: Crye-Leike REALTORS Kanis Branch #19026845 Report a problem
        8/27/2019Pending sale$153,500$106/sqft
        Source: Crye-Leike REALTORS Kanis Branch #19026845 Report a problem
        8/17/2019Listed for sale$153,500+10.4%$106/sqft
        Source: Crye-Leike REALTORS Kanis Branch #19026845 Report a problem
        2/10/2009Sold$139,000-0.7%$96/sqft
        Source: Public Record Report a problem
        11/4/2008Listed for sale$139,999+6.1%$96/sqft
        Source: Visual Tour #10209098 Report a problem
        10/8/2007Sold$132,000$91/sqft
        Source: Public Record Report a problem

        Public tax history

        YearProperty taxesTax assessment
        2025$1,522 -0.7%$32,350
        2024$1,533 +0.1%$32,350 +4.6%
        2023$1,531 +1.8%$30,940 +4.8%
        2022$1,504 +4.9%$29,530 +5%
        2021$1,434 +2%$28,120
        2020$1,405 $28,120
        2019$1,405 -1.7%$28,120
        2018$1,430 $28,120
        2017$1,430 $28,120 +1.6%
        2016$1,430 +9.4%$27,690
        2015$1,308 $27,690
        2014$1,308 -5.4%$27,690
        2013$1,382 $27,690
        2012-- $27,690 -0.3%
        2011-- $27,770
        2010-- $27,770
        2009-- $27,770 +5%
        2008-- $26,450
        Find assessor info on the county website

        Monthly payment

        Est. payment

        Payment breakdown

        Explore the cost of this home by adjusting the details. Changes won't be saved.
        All calculations are estimates and provided by Zillow, Inc. for informational purposes only. Actual amounts may vary.
        HOA fees may include property taxes on listings classified as Co-Ops. Contact the listing agent and/or owner for fee details.
        See how much you could borrow to make a competitive offer.

        Climate risks

        Neighborhood: 72002

        Getting around

        0 / 100
        Car-Dependent

        Nearby schools

        GreatSchools rating

        A local agent can set up tours, give advice and negotiate with sellers.

        A local lender can help you make sure your offer is ready when you are.

        Browse local experts

        Similar homes