Skip main navigation
For sale
  • $1,499,999

    3983 Highgrove Dr, Dallas, TX 75220

    3beds
    1,915sqft
    : 
    Loading
    Get pre-qualified
    Single Family Residence
    Built in 1951
    9,408 Square Feet Lot
    $1,462,700 Zestimate®
    $783/sqft
    $-- HOA

    What's special

    Side-mount garage door openerEnhanced curb appeal throughoutPella windows and doorsBeautifully renovated half bathOversized garageSprinkler system
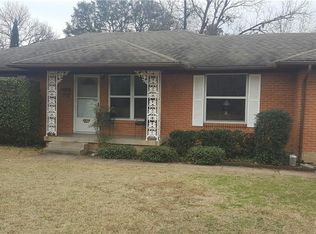
    Welcome to 3983 Highgrove Drive, where exceptional craftsmanship and extensive renovations create a truly move-in-ready home. Thoughtfully updated from top to bottom between 2024 and 2025, this property offers peace of mind with major system improvements and high-end finishes throughout.The extensive updates include replacement of the cast-iron plumbing, updated electrical systems, a Class 4 impact-resistant roof, HVAC system, sprinkler system, Pella windows and doors, and a beautifully renovated half bath. The kitchen and bathrooms feature elegant under-cabinet lighting, while the primary bath includes convenient built-in docking stations within the custom cabinetry. Outdoor improvements are equally impressive, featuring new front and back fencing, a newly replaced driveway and front walkway, and enhanced curb appeal throughout. Car enthusiasts and hobbyists will appreciate the oversized garage, complete with a side-mount garage door opener and reinforced flooring designed to accommodate a future car lift.With too many updates to list, this meticulously maintained home combines modern convenience, energy efficiency, and quality craftsmanship in one exceptional package. Don't miss the opportunity to own a home where virtually every major improvement has already been completed for you. Heavily landscape with Zoysia grass. A versatile detached flex space provides endless possibilities as a home office, art studio, fitness room, workshop, or she shed-he shed. With thoughtful upgrades throughout and attention to every detail, this move-in-ready property is a rare opportunity in the desirable Dallas-Midway Hollow neighborhood.
    13 days
    |
    356
    |
    15
    |

    Zillow last checked:

    Listing updated:

    Listed by:

    Roseanne May 0701364 214-707-5867,

    C21 Fine Homes Judge Fite 214-498-5053

    Source: NTREIS,MLS#: 21310964

    Loading...

      Facts & features

      Interior

      Bedrooms & bathrooms
      • Bedrooms: 3
      • Bathrooms: 3
      • Full bathrooms: 2
      • 1/2 bathrooms: 1
      Primary bedroom
      • Features: Closet Cabinetry, Ceiling Fan(s), Dual Sinks, En Suite Bathroom, Linen Closet, Separate Shower, Walk-In Closet(s)
      • Level: First
      • Dimensions: 0 x 0
      Living room
      • Level: First
      • Dimensions: 0 x 0
      Storage room
      • Level: First
      • Dimensions: 20 x 12
      Heating
      • Central
      Cooling
      • Central Air
      Appliances
      • Included: Dishwasher, Gas Cooktop, Disposal, Gas Oven, Ice Maker, Microwave, Refrigerator, Wine Cooler
      • Laundry: Laundry in Utility Room, Stacked
      Features
      • Built-in Features, Chandelier, Dry Bar, Decorative/Designer Lighting Fixtures, Double Vanity, Eat-in Kitchen, High Speed Internet, Kitchen Island, Open Floorplan, Pantry, Walk-In Closet(s)
      • Flooring: Engineered Hardwood, Marble
      • Has basement: No
      • Has fireplace: No
      Interior area
      • Total interior livable area: 1,915 sqft
      Video & virtual tour

      Property

      Parking
      • Total spaces: 2
      • Parking features: Door-Single, Garage Faces Front, Garage, Garage Door Opener, Storage, Workshop in Garage
      • Attached garage spaces: 2
      Features
      • Levels: One
      • Stories: 1
      • Exterior features: Rain Gutters
      • Pool features: None
      • Fencing: Wood
      Lot
      • Size: 9,408 Square Feet
      • Features: Back Yard, Interior Lot, Lawn, Landscaped, Subdivision, Sprinkler System
      • Residential vegetation: Grassed
      Details
      • Parcel number: 00000530050000000

      Construction

      Type & style
      • Home type: SingleFamily
      • Architectural style: Traditional,Detached
      • Property subtype: Single Family Residence
      Materials
      • Foundation: Pillar/Post/Pier
      • Roof: Composition
      Condition
      • Year built: 1951

      Utilities & green energy

      • Sewer: Public Sewer
      • Water: Public
      • Utilities for property: Natural Gas Available, Sewer Available, Separate Meters, Underground Utilities, Water Available

      Community & HOA

      Community
      • Features: Curbs, Sidewalks
      • Security: Security System, Carbon Monoxide Detector(s)
      • Subdivision: Davilla Drive Estates
      HOA
      • Has HOA: No
      Location
      • Region: Dallas

      Financial & listing details

      • Price per square foot: $783/sqft
      • Tax assessed value: $692,370
      • Annual tax amount: $15,417
      • Date on market: 6/25/2026
      • Listing terms: Cash,Conventional,FHA,VA Loan
      • Exclusions: Mirror in entryway and mounted TV in primary bedroom.

        Estimated market value

        $1,462,700

        $1.39M - $1.54M

        $4,795/mo

        Price history

        DateEventPrice
        6/25/2026Listed for sale$1,499,999+114.3%$783/sqft
        Source: NTREIS #21310964 Report a problem
        7/1/2024Sold--
        Source: NTREIS #20593270 Report a problem
        6/3/2024Contingent$699,999$366/sqft
        Source: NTREIS #20593270 Report a problem
        5/17/2024Listed for sale$699,999+19.7%$366/sqft
        Source: NTREIS #20593270 Report a problem
        2/2/2022Sold--
        Source: NTREIS #14728496 Report a problem
        12/28/2021Pending sale$585,000$305/sqft
        Source: NTREIS #14728496 Report a problem
        12/21/2021Listed for sale$585,000+59%$305/sqft
        Source: NTREIS #14728496 Report a problem
        9/2/2021Listing removed--
        Source: Zillow Rental Network Premium Report a problem
        7/19/2021Listed for rent$3,025+1%$2/sqft
        Source: Zillow Rental Network Premium Report a problem
        5/27/2020Listing removed$2,995$2/sqft
        Source: Main Street Renewal Report a problem
        4/18/2020Price change$2,995+20%$2/sqft
        Source: Main Street Renewal Report a problem
        4/15/2020Listed for rent$2,495$1/sqft
        Source: Main Street Renewal Report a problem
        7/8/2019Sold--
        Source: Public Record Report a problem
        6/21/2019Pending sale$368,000$192/sqft
        Source: Ebby Halliday, REALTORS #13994646 Report a problem
        5/15/2019Price change$368,000-4.4%$192/sqft
        Source: Ebby Halliday, REALTORS #13994646 Report a problem
        4/23/2019Price change$384,900-3.5%$201/sqft
        Source: Ebby Halliday, REALTORS #13994646 Report a problem
        3/25/2019Price change$399,000-5%$208/sqft
        Source: Ebby Halliday, REALTORS #13994646 Report a problem
        2/12/2019Price change$419,900-4.5%$219/sqft
        Source: Ebby Halliday, REALTORS #13994646 Report a problem
        1/2/2019Listed for sale$439,900+31.3%$230/sqft
        Source: Dave Perry Miller Real Estate #13994646 Report a problem
        12/19/2014Sold--
        Source: Agent Provided Report a problem
        8/3/2014Price change$335,000-4%$175/sqft
        Source: Owner #12169737 Report a problem
        6/15/2014Listed for sale$349,000+7.4%$182/sqft
        Source: Owner #12169737 Report a problem
        2/18/2014Listing removed$325,000$170/sqft
        Source: Keller Williams Elite Dallas-Park Cities #12044292 Report a problem
        10/5/2013Price change$325,000-7.1%$170/sqft
        Source: Amin Rad #11990114 Report a problem
        10/2/2013Price change$349,900-5.4%$183/sqft
        Source: Amin Rad #11990114 Report a problem
        8/29/2013Listed for sale$369,900$193/sqft
        Source: Amin Rad #11990114 Report a problem

        Public tax history

        YearProperty taxesTax assessment
        2025$11,630 -13.7%$692,370 +1.4%
        2024$13,471 -14%$682,840
        2023$15,670 +2%$682,840 +11.6%
        2022$15,358 +35.6%$611,760 +42.5%
        2021$11,328 -2.4%$429,420 +0.4%
        2020$11,604 +18.6%$427,740 +19.5%
        2019$9,784 +17.9%$357,910
        2018$8,299 +4.7%$357,910
        2017$7,924 +9.2%$357,910 +8.8%
        2016$7,258 +29.8%$329,000
        2015$5,593 $329,000 +9.1%
        2014$5,593 $301,490
        2013-- --
        2012-- --
        2011-- --
        2010-- --
        2009-- --
        2008-- --
        2007-- --
        2005-- --
        2004-- --
        2003-- --
        2002-- --
        2001-- --

        Find assessor info on the county website

        Monthly payment

        Est. payment

        Payment breakdown

        Explore the cost of this home by adjusting the details. Changes won't be saved.
        All calculations are estimates and provided by Zillow, Inc. for informational purposes only. Actual amounts may vary.
        HOA fees may include property taxes on listings classified as Co-Ops. Contact the listing agent and/or owner for fee details.
        Mortgage interest rates are dependent on a number of factors, including credit score, down payment, and repayment length. Interest rate data provided by Zillow Group Marketplace, Inc. as of 1/1/1970 from various mortgage lenders with which we have lead or other similar arrangements; the Estimated Payment is an average of those rates.
        See how much you could borrow to make a competitive offer.

        Climate risks

        Neighborhood: 75220

        Getting around

        17 / 100
        Car-Dependent
        30 / 100
        Some Transit
        45 / 100
        Somewhat Bikeable

        Nearby schools

        GreatSchools rating
        Schools provided by the listing agent
        • Elementary: Walnuthill
        • Middle: Medrano
        • High: Jefferson
        • District: Dallas ISD

        Source: NTREIS. This data may not be complete. We recommend contacting the local school district to confirm school assignments for this home.

        A local agent can set up tours, give advice and negotiate with sellers.

        Browse local experts

        Similar homes

        Skip to the end of the carouselSkip to the beginning of the carousel