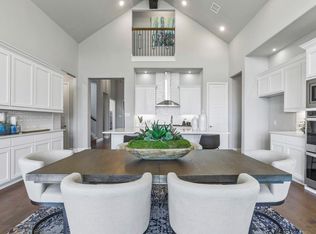
Designed for modern livability, the 3,000-square-foot Olivier plan features four bedrooms, a study, media room, secondary kitchen and more - all within a single-story layout. The open living, dining and showcase kitchen take center stage in this magnificent home. Spaciousness is enhanced by extensive windows, soaring ceilings, a grand fireplace and large sliders that open to the immense outdoor living area. A unique highlight is the elegant study with custom glass walls for abundant natural light and gorgeous views of the courtyard. Tucked behind the main living space is an entertainer's dream - a media room for nights in with family and friends. Extensive cabinets in the main kitchen, dining and utility spaces provide ample storage and functionality, while the luxury of a prep kitchen means plenty of workspace and concealment of more practical kitchen items. The primary retreat - perfect for relaxation and rejuvenation - is extraordinary with a beautiful spa-like bathroom that offers private access to the courtyard. Three additional bedrooms include private bathrooms and spacious closets to ensure privacy and ultimate comfort. A three-car garage ensures generous protected space for vehicles, tools and toys.
This property is not currently displayed as for sale or rent on Zillow. This may be different from what's on other websites or public sources.