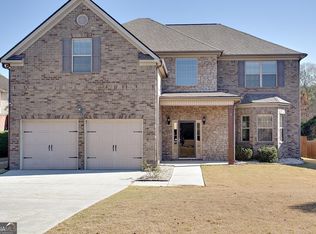
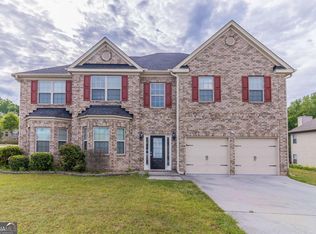
Exclusively presenting 3983 Margaux Drive, Atlanta, GA, a meticulously maintained residential property constructed in 2014, offering 2842 square feet of refined living space. This attractive residence embodies the sophisticated appeal of a craftsman architectural style, promising a distinguished living experience. The kitchen is thoughtfully appointed with matching black appliances, complementing the central island that provides both utility and a focal point for culinary endeavors. The living room offers a comfortable ambiance, centered around a welcoming fireplace, ideal for relaxation and social gatherings. The master bathroom within the residence features a spacious layout, further enhanced by the presence of a walk-in shower, designed for both comfort and convenience. The master bedroom is oversize for extra comfort. This property represents an exceptional opportunity to acquire a residence where design and functionality converge seamlessly. EXTRA, EXTRA, EXTRA! This home is eligible for a loan assumption at the current interest rate of 3.75% on the remaining balance.
Active
$369,900
3983 Margaux Dr, Atlanta, GA 30349
5beds
2,842sqft
Single Family Residence
Built in 2014
0.28 Acres Lot
$368,700 Zestimate®
$130/sqft
$42/mo HOA
What's special
Craftsman architectural style
- 6 days
- 291
- 35
Zillow last checked:
Listing updated:
Listed by:
Regina Crothers Regina Crothers,
BHGRE Metro Brokers
Source: GAMLS,MLS#: 10835444
Facts & features
Interior
Bedrooms & bathrooms
- Bedrooms: 5
- Bathrooms: 3
- Full bathrooms: 2
- 1/2 bathrooms: 1
- Main level bedrooms: 1
Rooms
- Room types: Family Room, Laundry, Great Room
Dining room
- Features: Separate Room
Kitchen
- Features: Kitchen Island, Solid Surface Counters, Breakfast Area, Walk-in Pantry
Heating
- Forced Air
Cooling
- Central Air
Appliances
- Included: Disposal, Dishwasher, Gas Water Heater, Microwave
- Laundry: Upper Level
Features
- Walk-In Closet(s), Tray Ceiling(s), Entrance Foyer, Tile Bath, Separate Shower, High Ceilings, Double Vanity
- Flooring: Hardwood, Carpet
- Windows: Storm Window(s)
- Basement: None
- Number of fireplaces: 1
- Fireplace features: Factory Built, Family Room
- Common walls with other units/homes: No Common Walls
Interior area
- Total structure area: 2,842
- Total interior livable area: 2,842 sqft
- Finished area above ground: 2,842
- Finished area below ground: 0
Video & virtual tour
Property
Parking
- Total spaces: 2
- Parking features: Attached
- Has attached garage: Yes
Accessibility
- Accessibility features: Other
Features
- Levels: Two
- Stories: 2
- Patio & porch: Patio
- Exterior features: Other
- Has private pool: Yes
- Pool features: Screen Enclosure
- Fencing: Other
- Has view: Yes
- View description: City
- Waterfront features: No Dock Or Boathouse
- Body of water: None
Lot
- Size: 0.28 Acres
- Features: Corner Lot
Details
- Additional structures: Other
- Parcel number: 14F0156 LL2954
- Other equipment: Satellite Dish
Construction
Type & style
- Home type: SingleFamily
- Architectural style: Colonial
- Property subtype: Single Family Residence
Materials
- Brick
- Foundation: Slab
- Roof: Tile
Condition
- Resale
- New construction: No
- Year built: 2014
Utilities & green energy
- Electric: 220 Volts
- Sewer: Public Sewer
- Water: Public
- Utilities for property: Cable Available, Electricity Available, Natural Gas Available, Phone Available, Sewer Available, Underground Utilities, Water Available
Green energy
- Energy efficient items: Thermostat
- Energy generation: Wind
Community & HOA
Community
- Features: Playground, Street Lights, Sidewalks
- Security: Smoke Detector(s)
- Subdivision: BROADSTONE
HOA
- Has HOA: Yes
- Services included: Reserve Fund, Management Fee, Other
- HOA fee: $500 annually
Location
- Region: Atlanta
Financial & listing details
- Price per square foot: $130/sqft
- Tax assessed value: $389,500
- Annual tax amount: $2,635
- Date on market: 8/28/2026
- Listing agreement: Exclusive Right To Sell
- Listing terms: Cash,1031 Exchange,Assumable,Conventional,FHA,VA Loan
- Electric utility on property: Yes
Estimated market value
$368,700
$350,000 - $387,000
$2,468/mo
Price history
| Date | Event | Price |
|---|---|---|
| 8/28/2026 | Listed for sale | $369,900+94.8%$130/sqft |
Source: | ||
| 1/29/2016 | Sold | $189,900$67/sqft |
Source: | ||
Public tax history
| Year | Property taxes | Tax assessment |
|---|---|---|
| 2025 | $2,635 +3.7% | $155,800 +2.6% |
| 2024 | $2,542 +44.2% | $151,880 +3.9% |
| 2023 | $1,763 -26.2% | $146,120 +47.7% |
| 2022 | $2,389 +1.7% | $98,960 +3% |
| 2021 | $2,348 -7.7% | $96,080 +6.7% |
| 2020 | $2,543 +53.2% | $90,080 +9.9% |
| 2019 | $1,660 | $82,000 +15.6% |
| 2018 | $1,660 | $70,920 -1.7% |
| 2017 | $1,660 -14.6% | $72,160 |
| 2016 | $1,944 -34.1% | $72,160 |
| 2015 | $2,950 | $72,160 +1704% |
| 2014 | $2,950 +1298.6% | $4,000 -32.9% |
| 2013 | $211 +4.7% | $5,960 |
| 2012 | $201 | $5,960 |
| 2011 | -- | $5,960 |
| 2010 | $222 +2.8% | $5,960 |
| 2009 | $216 | $5,960 |
| 2008 | -- | $5,960 |
Find assessor info on the county website
Monthly payment
Est. payment
Payment breakdown
Explore the cost of this home by adjusting the details. Changes won't be saved.Climate risks
Neighborhood: 30349
Nearby schools
Schools provided by the listing agent
- Elementary: Cliftondale
- Middle: Renaissance
- High: Langston Hughes
Source: GAMLS. This data may not be complete. We recommend contacting the local school district to confirm school assignments for this home.