One or more photo(s) has been virtually staged. Welcome to this beautifully appointed 3Bed/2Bath “Begonia” model located on a quiet, low-traffic street in the sought-after Village of Osceola Hills. Situated on a corner lot, this home offers both privacy and exceptional curb appeal with freshly painted interior and exterior, stamped driveway, and low-maintenance landscaping with decorative curbing and rock hardscape. Step inside through the enclosed front screen entry and you’ll immediately notice the open floor plan and light-filled spaces. The home features LVP flooring throughout the main living areas and front den (note: den does not have a closet), along with updated ceiling fans and tasteful finishes throughout. The kitchen is a showstopper, complete with SS Appliances, quartz countertops, beautiful light gray painted solid wood cabinetry, and a stylish tile backsplash. The adjacent dinette is enhanced by a solar tube bringing in beautiful natural light. Another solar tube brightens the laundry room, which includes an oversized Samsung washer and dryer. This 3-bedroom, 2-bath home offers a spacious primary suite with a Roman shower and dual vanities creating a comfortable retreat. Both bathrooms feature matching quartz countertops continuing the home’s cohesive, upgraded feel. Enjoy outdoor living year-round with the enclosed, climate-controlled lanai, plus two private paver patios on side and back, and small birdcage - perfect for relaxing or entertaining. Car enthusiasts and hobbyists will appreciate the 2-car garage plus golf cart garage, featuring epoxy flooring, insulated doors, extra refrigerator, and additional storage space. The full 3-car driveway provides plenty of parking for guests. This thoughtfully upgraded, professionally staged home is truly move-in ready and offers the perfect blend of style, comfort, and Florida living. Close to Brownwood Paddock Square & Burnsed Recreation Center, as well as close proximity to shopping, restaurants and Lake Deaton Plaza where you’ll find most of your daily convenience stores. Tax Line reflects Sumter Co. taxes only. Annual CDD fee includes: Fire: $320.71/year. Villages Bond: $1,479.53/year. Villages Maintenance: $728.78/year. ROOF/2017. HVAC/2017. HWH/2017. Bond Balance: $16,450.60.
Sold for $540,000
$540,000
3983 MCDOWELL DRIVE, THE VILLAGES, FL 32163
3beds
1,890sqft
Single Family Residence
Built in 2017
6,812 Square Feet Lot
$539,900 Zestimate®
$286/sqft
$2,937 Estimated rent
Home value
$539,900
$513,000 - $567,000
$2,937/mo
Zestimate® history
Owner options
List your home for rent
$2,937/mo
Rent Zestimate®
Find your next renter with Zillow Rental Manager. Plus, with online applications, you can quickly screen prospective tenants – for free.
$2,937/mo
Rent Zestimate®
Refinance and save
$3,639/mo
Est. payment
Refinancing to a lower rate could help reduce your monthly payments and save thousands over the life of the loan.
$3,639/mo
Est. payment
Explore your selling options
Work with a Zillow partner agent
Leverage their expertise and Zillow's premium Showcase listings to get your home seen by more buyers.
Get startedList with your own agent
Get your home in front of millions of buyers by listing it on Zillow.
Learn how to do itSell it yourself
Take full control of how buyers see your home on Zillow by listing For Sale by Owner (FSBO).
List your homeWhat's special
Updated ceiling fansQuartz countertopsTasteful finishes throughoutOpen floor planCorner lotEnclosed climate-controlled lanaiEnclosed front screen entry
Zillow last checked:
Listing updated:
Listed by:
Gail Damon 352-626-3121,
REALTY EXECUTIVES IN THE VILLAGES 352-753-7500
Bought with:
Lori Morgan, PA, 3046311
SALLY LOVE REAL ESTATE
Source: Stellar MLS,MLS#: G5110802 Originating MLS: Ocala - Marion
Originating MLS: Ocala - Marion
Facts & features
Interior
Bedrooms & bathrooms
- Bedrooms: 3
- Bathrooms: 2
- Full bathrooms: 2
Primary bedroom
- Features: Walk-In Closet(s)
- Level: First
- Area: 252 Square Feet
- Dimensions: 18x14
Bedroom 2
- Features: Built-in Closet
- Level: First
- Area: 121 Square Feet
- Dimensions: 11x11
Bedroom 3
- Features: No Closet
- Level: First
- Area: 121 Square Feet
- Dimensions: 11x11
Balcony porch lanai
- Level: First
- Area: 252 Square Feet
- Dimensions: 28x9
Dining room
- Level: First
- Area: 120 Square Feet
- Dimensions: 10x12
Kitchen
- Level: First
- Area: 140 Square Feet
- Dimensions: 14x10
Living room
- Level: First
- Area: 289 Square Feet
- Dimensions: 17x17
Heating
- Electric
Cooling
- Central Air
Appliances
- Included: Dishwasher, Disposal, Dryer, Microwave, Range, Refrigerator, Washer
- Laundry: Electric Dryer Hookup, Inside
Features
- Ceiling Fan(s), Eating Space In Kitchen, High Ceilings, Living Room/Dining Room Combo, Open Floorplan, Primary Bedroom Main Floor, Solid Wood Cabinets, Stone Counters, Tray Ceiling(s), Vaulted Ceiling(s), Walk-In Closet(s)
- Flooring: Carpet, Luxury Vinyl
- Has fireplace: No
Interior area
- Total structure area: 2,728
- Total interior livable area: 1,890 sqft
Property
Parking
- Total spaces: 2
- Parking features: Garage - Attached
- Attached garage spaces: 2
Features
- Levels: One
- Stories: 1
- Exterior features: Irrigation System
Lot
- Size: 6,812 Square Feet
Details
- Parcel number: G13G061
- Zoning: RES
- Special conditions: None
Construction
Type & style
- Home type: SingleFamily
- Property subtype: Single Family Residence
Materials
- Block, Concrete, Stucco
- Foundation: Slab
- Roof: Shingle
Condition
- New construction: No
- Year built: 2017
Details
- Builder model: BEGONIA
Utilities & green energy
- Sewer: Public Sewer
- Water: Public
- Utilities for property: Cable Connected, Electricity Connected, Sewer Connected, Sprinkler Recycled, Underground Utilities, Water Connected
Community & HOA
Community
- Features: Deed Restrictions, Dog Park, Fitness Center, Golf Carts OK, Golf, Irrigation-Reclaimed Water, Park, Pool, Racquetball, Restaurant, Sidewalks, Tennis Court(s)
- Pet fee: $0 monthly
- Senior community: Yes
- Subdivision: THE VILLAGES
HOA
- Has HOA: No
- Services included: Community Pool, Pool Maintenance, Recreational Facilities
- HOA fee: $204 monthly
Location
- Region: The Villages
Financial & listing details
- Price per square foot: $286/sqft
- Tax assessed value: $420,230
- Annual tax amount: $4,215
- Date on market: 4/17/2026
- Cumulative days on market: 20 days
- Listing terms: Cash,Conventional,VA Loan
- Ownership: Fee Simple
- Total actual rent: 0
- Electric utility on property: Yes
- Road surface type: Paved
Price history
| Date | Event | Price |
|---|---|---|
| 5/26/2026 | Sold | $540,000-1.8%$286/sqft |
Source:  Stellar MLS #G5110802 Report a problem Stellar MLS #G5110802 Report a problem | ||
| 5/8/2026 | Pending sale | $550,000$291/sqft |
Source: Stellar MLS #G5110802 Report a problem | ||
| 4/17/2026 | Listed for sale | $550,000+5.6%$291/sqft |
Source: Stellar MLS #G5110802 Report a problem | ||
| 5/2/2023 | Sold | $521,000-2.6%$276/sqft |
Source: Public Record Report a problem | ||
| 3/28/2023 | Pending sale | $535,000$283/sqft |
Source: Stellar MLS #G5065970 Report a problem | ||
| 3/14/2023 | Price change | $535,000-1.8%$283/sqft |
Source: Stellar MLS #G5065970 Report a problem | ||
| 3/3/2023 | Listed for sale | $544,900+78.7%$288/sqft |
Source: Stellar MLS #G5065970 Report a problem | ||
| 3/24/2021 | Listing removed | -- |
Source: Owner Report a problem | ||
| 5/9/2018 | Sold | $305,000+13.6%$161/sqft |
Source: Public Record Report a problem | ||
| 3/14/2018 | Listing removed | $1,800$1/sqft |
Source: Owner Report a problem | ||
| 3/5/2018 | Listed for rent | $1,800$1/sqft |
Source: Owner Report a problem | ||
| 3/7/2017 | Sold | $268,600$142/sqft |
Source: Public Record Report a problem | ||
Public tax history
| Year | Property taxes | Tax assessment |
|---|---|---|
| 2025 | $6,745 +0.3% | $420,230 +0.7% |
| 2024 | $6,721 +33% | $417,460 +37% |
| 2023 | $5,052 -2.1% | $304,630 +3% |
| 2022 | $5,159 -3.5% | $295,760 +3.2% |
| 2021 | $5,349 -0.6% | $286,510 +1.4% |
| 2020 | $5,381 | $282,560 +2.3% |
| 2019 | $5,381 -0.1% | $276,210 +2.2% |
| 2018 | $5,385 -1.3% | $270,270 +1008.1% |
| 2017 | $5,456 +119.4% | $24,390 |
| 2016 | $2,487 -0.1% | $24,390 +515.9% |
| 2015 | $2,488 | $3,960 |
Find assessor info on the county website
Neighborhood: 32163
Nearby homes
- $390,6003 bd2 ba1.7k sqft3987 McDowell Dr, The Villages, FL 32163Off Market
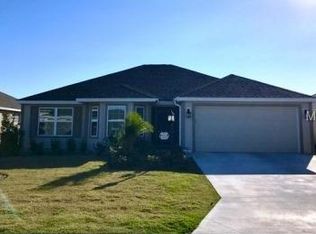
- $506,0003 bd2 ba1.9k sqft3991 McDowell Dr, The Villages, FL 32163Sold
- $498,800-- bd-- ba1.9k sqft384 Naragansett Ct, The Villages, FL 32163Off Market
- $747,200-- bd-- ba2k sqft378 Naragansett Ct, The Villages, FL 32163Off Market
- $539,9003 bd2 ba1.9k sqft3984 McDowell Dr, The Villages, FL 32163For Sale
- $635,600-- bd-- ba2k sqft3988 McDowell Dr, The Villages, FL 32163Off Market
- $614,700-- bd-- ba1.8k sqft388 Naragansett Ct, The Villages, FL 32163Off Market
- $1,134,700-- bd-- ba1.9k sqft401 Island House Path, The Villages, FL 32163Off Market
Nearby schools
GreatSchools rating
- 8/10Wildwood Elementary SchoolGrades: PK-5Distance: 5.1 mi
- 3/10Wildwood Middle/ High SchoolGrades: 6-12Distance: 4.7 mi
Get a cash offer in 3 minutes
Find out how much your home could sell for in as little as 3 minutes with a no-obligation cash offer.
Estimated market value
$539,900
Get a cash offer in 3 minutes
Find out how much your home could sell for in as little as 3 minutes with a no-obligation cash offer.
Estimated market value
$539,900
- Florida
- Sumter County
- The Villages
- 32163
- 3983 MCDOWELL DRIVE
Nearby cities
Nearby zip codes
Other The Villages Topics
