Discover a rare opportunity to own a beautifully appointed one-story home nestled in a peaceful cul-de-sac, backing onto scenic greenbelts within the sought-after private community of Casas de la Senda in Newbury Park. This home is filled with an abundance of natural light, offers 3 bedrooms and 2 bathrooms, featuring new carpet in the bedrooms and a newly renovated master bathroom. Upon entry, you're greeted by a welcoming family room with vaulted ceilings and a classic brick fireplace, perfect for cozy gatherings. The dining area flows seamlessly into the kitchen, showcasing high-end custom cabinetry, a built-in pantry, and brand-new stainless-steel refrigerator and range. A large picture window over the sink and glass sliders bathes the kitchen in natural light and provide seamless views and access to a spacious rear yard. The backyard, shaded by mature trees, features a covered patio ideal for outdoor entertaining in a serene and private setting. The attached two-car garage offers ample storage space, and the surrounding greenbelts and community amenities—including two pools, a clubhouse, tennis court, sports court, and large grassy play area with playground, make this home a perfect blend of comfort, convenience, and a desirable lifestyle! This prime location is just a short distance from a shopping center with Trader Joe's and community loved Ragamuffin Coffee, as well as nearby Borchard Park. Plus, it's situated in a neighborhood with highly rated schools! Truly a special home in a prime location within the community!
Sold for $930,000
Street View
Tax assessed value
$930,000
3983 Monterey Ct, Thousand Oaks, CA 91320
3beds
1,348sqft
Single Family Residence
Built in 1979
6,534 Square Feet Lot
$956,100 Zestimate®
$690/sqft
$4,211 Estimated rent
Home value
$956,100
$908,000 - $1.00M
$4,211/mo
Zestimate® history
Owner options
List your home for rent
$4,211/mo
Rent Zestimate®
Find your next renter with Zillow Rental Manager. Plus, with online applications, you can quickly screen prospective tenants – for free.
$4,211/mo
Rent Zestimate®
Refinance and save
$6,023/mo
Est. payment
Refinancing to a lower rate could help reduce your monthly payments and save thousands over the life of the loan.
$6,023/mo
Est. payment
Explore your selling options
Work with a Zillow partner agent
Leverage their expertise and Zillow's premium Showcase listings to get your home seen by more buyers.
Get startedList with your own agent
Get your home in front of millions of buyers by listing it on Zillow.
Learn how to do itSell it yourself
Take full control of how buyers see your home on Zillow by listing For Sale by Owner (FSBO).
List your homeWhat's special
Zillow last checked:
Listing updated:
Listed by:
Elena Radosavcev DRE #01948449 818-917-2587,
Prime Realty Inc.
Bought with:
Christina Henteleff, DRE #02118902
Coldwell Banker Realty
Source: CSMAOR,MLS#: 224003587
Facts & features
Interior
Bedrooms & bathrooms
- Bedrooms: 3
- Bathrooms: 2
- Full bathrooms: 2
Cooling
- Central Air, Gas
Appliances
- Included: Dishwasher, Dryer, Disposal, Ice Maker, Refrigerator, Washer
- Laundry: In Garage
Features
- Crown Molding, Granite Counters
- Flooring: Carpet, Wood/Wood Like
- Doors: Sliding Glass Door(s)
- Windows: Double Pane Windows
- Has fireplace: Yes
- Fireplace features: Wood Burning, Decorative, Other, Family Room
Interior area
- Total structure area: 1,348
- Total interior livable area: 1,348 sqft
Property
Parking
- Total spaces: 2
- Parking features: Driveway, Garage, Direct Access
- Garage spaces: 2
- Has uncovered spaces: Yes
Features
- Levels: One
- Stories: 1
- Entry location: Ground Level - No Steps, Ground Level w/Steps, Main Level
- Patio & porch: Covered, Tile
- Exterior features: Lawn, Sidewalks
- Has private pool: Yes
- Pool features: Community
- Fencing: Fenced,Full
- Has view: Yes
- View description: Mountain(s)
Lot
- Size: 6,534 Square Feet
- Features: Back Yard, Front Yard, Room for a Pool, Cul-De-Sac, Greenbelt
Details
- Parcel number: 2350172315
- Special conditions: Standard
Construction
Type & style
- Home type: SingleFamily
- Architectural style: Ranch
- Property subtype: Single Family Residence
Materials
- Asphalt, Stucco
- Roof: Asphalt Shingle
Condition
- Year built: 1979
Utilities & green energy
- Sewer: Public Sewer, In Street
- Water: In Street, District/Public
Community & HOA
Community
- Features: Basketball, Sport Court, Tennis Court Private
- Security: Carbon Monoxide Detector(s), Smoke Detector(s)
HOA
- Has HOA: Yes
- Amenities included: Biking Trails, Clubhouse, Park, Landscaping, Sport Court
- Services included: Building & Grounds, Clubhouse
- HOA fee: $112 monthly
- HOA name: Casa de la Senda
- HOA phone: 805-499-7800
Location
- Region: Thousand Oaks
Financial & listing details
- Price per square foot: $690/sqft
- Tax assessed value: $930,000
- Annual tax amount: $10,317
- Date on market: 8/26/2024
- Cumulative days on market: 18 days
- Listing terms: VA Loan,Submit,FHA,Conventional,Cash
- Road surface type: Concrete
Price history
| Date | Event | Price |
|---|---|---|
| 10/1/2024 | Sold | $930,000+6.3%$690/sqft |
Source:  CSMAOR #224003587 Report a problem CSMAOR #224003587 Report a problem | ||
| 9/14/2024 | Pending sale | $875,000$649/sqft |
Source: CSMAOR #224003587 Report a problem | ||
| 9/4/2024 | Contingent | $875,000$649/sqft |
Source: CSMAOR #224003587 Report a problem | ||
| 8/26/2024 | Listed for sale | $875,000+337.5%$649/sqft |
Source: CSMAOR #224003587 Report a problem | ||
| 8/1/1997 | Sold | $200,000$148/sqft |
Source: Public Record Report a problem | ||
Public tax history
| Year | Property taxes | Tax assessment |
|---|---|---|
| 2025 | $10,317 +180.7% | $930,000 +197.1% |
| 2024 | $3,676 | $313,024 +2% |
| 2023 | $3,676 +2% | $306,887 +2% |
| 2022 | $3,605 +1.9% | $300,870 +2% |
| 2021 | $3,537 +12.8% | $294,971 +1% |
| 2020 | $3,135 +2.7% | $291,948 +2% |
| 2019 | $3,051 +2.1% | $286,225 +2% |
| 2018 | $2,989 +2% | $280,614 +2% |
| 2017 | $2,929 +1% | $275,113 +2% |
| 2016 | $2,900 +1.8% | $269,720 +1.5% |
| 2015 | $2,848 +1.5% | $265,670 +2% |
| 2014 | $2,806 | $260,469 +0.5% |
| 2013 | -- | $259,294 +2% |
| 2012 | -- | $254,211 +2% |
| 2011 | -- | $249,228 +0.5% |
| 2009 | -- | $247,957 +4% |
| 2007 | -- | $238,331 +2% |
| 2006 | -- | $233,659 +2% |
| 2005 | -- | $229,079 +3.9% |
| 2003 | -- | $220,474 +2% |
| 2002 | -- | $216,152 +2% |
| 2001 | $2,296 +2.6% | $211,915 +2% |
| 2000 | $2,238 | $207,760 |
Find assessor info on the county website
Neighborhood: Newbury Park
Nearby homes
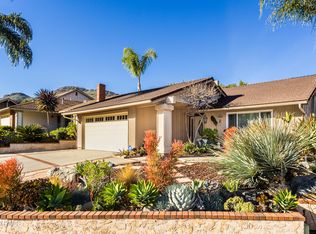
- $964,3003 bd2 ba1.6k sqft3989 Monterey Ct, Thousand Oaks, CA 91320Off Market
- $914,9004 bd3 ba1.9k sqft3986 Colonett Pl, Thousand Oaks, CA 91320Off Market
- $907,4003 bd2 ba1.6k sqft3992 Colonett Pl, Thousand Oaks, CA 91320Off Market
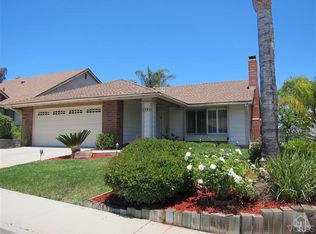
- $836,4003 bd2 ba1.3k sqft3995 Monterey Ct, Thousand Oaks, CA 91320Off Market
- $886,0003 bd3 ba1.7k sqft3980 San Marcos Ct, Thousand Oaks, CA 91320Off Market
- $944,5004 bd3 ba1.9k sqft3957 Coronado Cir, Thousand Oaks, CA 91320Off Market
- $924,9004 bd3 ba1.9k sqft3998 Colonett Pl, Thousand Oaks, CA 91320For Sale
- $813,6004 bd2 ba1.4k sqft3968 San Marcos Ct, Thousand Oaks, CA 91320Off Market
Nearby schools
GreatSchools rating
- 8/10Cypress Elementary SchoolGrades: K-5Distance: 0.7 mi
- 5/10Sequoia Middle SchoolGrades: 6-8Distance: 1.3 mi
- 9/10Newbury Park High SchoolGrades: 9-12Distance: 0.5 mi
Schools provided by the listing agent
- Elementary: Cypress
- Middle: Sequoia
- High: Newbury Park
Source: CSMAOR. This data may not be complete. We recommend contacting the local school district to confirm school assignments for this home.
Get a cash offer in 3 minutes
Find out how much your home could sell for in as little as 3 minutes with a no-obligation cash offer.
Estimated market value
$956,100
Get a cash offer in 3 minutes
Find out how much your home could sell for in as little as 3 minutes with a no-obligation cash offer.
Estimated market value
$956,100
- California
- Ventura County
- Thousand Oaks
- 91320
- Newbury Park
- 3983 Monterey Ct
Nearby cities
Nearby neighborhoods
Nearby zip codes
Other Thousand Oaks Topics
