Skip main navigation
Off market
  • $1,172,800

    3983 Moreno Dr, Palm Harbor, FL 34685

    4beds
    3,926sqft
    SingleFamily
    Built in 1999
    0.38 Acres Lot
    $1,172,800 Zestimate®
    $299/sqft
    $5,194 Estimated rent

    Home value

    $1,172,800

    $1.09M - $1.27M

    $5,194/mo

    Zestimate® history
    Loading
    Loading...

    Owner options

    List your home for rent

    $5,194/mo

    Rent Zestimate®

    Find your next renter with Zillow Rental Manager. Plus, with online applications, you can quickly screen prospective tenants – for free.

    Learn more

    $5,194/mo

    Rent Zestimate®

    Refinance and save

    $8,322/mo

    Est. payment

    Refinancing to a lower rate could help reduce your monthly payments and save thousands over the life of the loan.

    See today's rates

    $8,322/mo

    Est. payment

    Explore your selling options

    Work with a Zillow partner agent

    Leverage their expertise and Zillow's premium Showcase listings to get your home seen by more buyers.

    Get started

    List with your own agent

    Get your home in front of millions of buyers by listing it on Zillow.

    Learn how to do it

    Sell it yourself

    Take full control of how buyers see your home on Zillow by listing For Sale by Owner (FSBO).

    List your home

    What's special

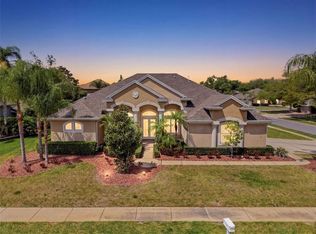
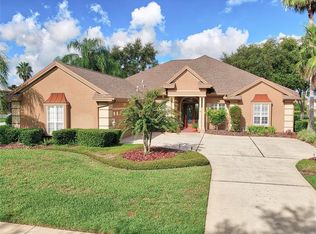
    FOR SALE BY OWNER - Sale Pending but accepting backup offers. Beautiful executive, custom built (Mark Maconi) model home is located in the subdivision of MYRTLE POINT in LANSBROOK. Beautiful corner lot with huge live oak trees, that shade the entire west side of the home. As a model home, there are many upgrades including built ins, window seats, ceiling treatments and so much more. Please note that all pictures were taken prior to interior being painted a neutral color, and a new roof was also installed. * 4th bedroom is perfectly set up for a mother-in-law suite complete with private bath, living area, outdoor patio and separate entrance * Brand new roof with transferrable warranty * Heated pool and hot tub * Mature professional landscaping * New neutral interior paint throughout house and exterior trim paint * New window treatments including plantation shutters and Graber blinds * 4 separate living areas, one includes gas fireplace * Single story * Kitchen includes gas stove top, double oven, new microwave and built in bar area with wine fridge * Enormous built-in storage closet * Water filtration system, water softener and a reverse osmosis system * Offering 3% commission to participating Broker/Agent * Please be prepared to provide pre-approval letter to support financial commitment * Please call owner with any additional questions 469-450-4856

    This property is off market, which means it's not currently listed for sale or rent on Zillow. This may be different from what's available on other websites or public sources.

    Facts & features

    Interior

    Bedrooms & bathrooms
    • Bedrooms: 4
    • Bathrooms: 3
    • Full bathrooms: 3
    Heating
    • Forced air, Electric, Gas
    Cooling
    • Central, Other
    Appliances
    • Included: Dishwasher, Garbage disposal, Microwave, Range / Oven, Refrigerator
    • Laundry: Inside, Laundry Room
    Features
    • Ceiling Fans(s), High Ceiling(s), Living Room/Dining Room Combo, Master Bedroom Downstairs, Split Bedroom, Vaulted Ceiling(s), Crown Molding, Walk-In Closet(s), Window Treatments, Open Floorplan, Solid Surface Counters, Solid Wood Cabinets, Eating Space In Kitchen, Kitchen/Family Room Combo, Dry Bar, Built in Features, Stone Counters, Tray Ceiling(s), L Dining, Coffered Ceiling(s), Thermostat
    • Flooring: Tile, Carpet, Hardwood
    • Windows: Window Treatments, Shutters, Insulated Windows
    • Has fireplace: Yes
    Interior area
    • Structure area source: Appraiser
    • Total interior livable area: 3,926 sqft

    Property

    Parking
    • Total spaces: 3
    • Parking features: Garage - Attached
    Features
    • Levels: One
    • Patio & porch: Covered, Enclosed, Patio, Front Porch, Rear Porch
    • Exterior features: Other, Stucco, Brick
    • Pool features: Child Safety Fence, Heated, Screen Enclosure, In Ground, Lighting
    • Has spa: Yes
    • Spa features: Heated, In Ground
    • Has view: Yes
    • View description: Water
    • Has water view: Yes
    • Water view: Water
    Lot
    • Size: 0.38 Acres
    • Dimensions: 112x150
    • Features: In County, Street Paved, In City Limits, Sidewalk, Corner Lot
    • Residential vegetation: Mature Landscaping, Trees/Landscaped, Oak Trees
    Details
    • Parcel number: 162716595350000670
    • Zoning: RPD-5

    Construction

    Type & style
    • Home type: SingleFamily
    • Architectural style: Florida, Custom, Ranch
    Materials
    • masonry
    • Foundation: Footing
    • Roof: Shake / Shingle
    Condition
    • Year built: 1999
    Details
    • Builder name: Mark Maconi

    Utilities & green energy

    • Sewer: Public Sewer
    • Water: Public
    • Utilities for property: Cable Available, Public, BB/HS Internet Available, Cable Connected, Electricity Connected, Street Lights, Underground Utilities, Sprinkler Meter, Fiber Optics, Sewer Connected, Electricity Available, Natural Gas Connected, Sewer Available, Phone Available, Water Available

    Community & HOA

    Community
    • Security: Security System Owned, Smoke Detector(s), Secured Garage / Parking, Medical Alarm, Security System, Fire Alarm
    • Subdivision: MYRTLE POINT PH 1
    HOA
    • Has HOA: Yes
    • Services included: Maintenance Grounds, Recreational Facilities
    • HOA fee: $139 monthly
    Location
    • Region: Palm Harbor

    Financial & listing details

    • Price per square foot: $299/sqft
    • Tax assessed value: $1,073,046
    • Annual tax amount: $14,044

    Price history

    DateEventPrice
    6/15/2021Sold$825,000$210/sqft
    Source: Public Record Report a problem
    5/28/2021Pending sale$825,000$210/sqft
    Source: Owner Report a problem
    4/19/2021Listed for sale$825,000$210/sqft
    Source: Owner Report a problem
    4/19/2021Pending sale$825,000$210/sqft
    Source: Owner Report a problem
    4/9/2021Listed for sale$825,000+10%$210/sqft
    Source: Owner Report a problem
    1/6/2021Listing removed--
    Source: RE/MAX International Report a problem
    1/5/2021Listed for sale$749,900$191/sqft
    Source: RE/MAX International #U8094109 Report a problem
    9/22/2020Pending sale$749,900$191/sqft
    Source: RE/MAX REALTEC GROUP INC #U8094109 Report a problem
    8/31/2020Listed for sale$749,900$191/sqft
    Source: RE/MAX REALTEC GROUP INC #U8094109 Report a problem
    8/18/2020Pending sale$749,900$191/sqft
    Source: RE/MAX REALTEC GROUP INC #U8094109 Report a problem
    8/12/2020Listed for sale$749,900$191/sqft
    Source: RE/MAX REALTEC GROUP INC #U8094109 Report a problem
    1/3/2020Listing removed$749,900$191/sqft
    Source: PROPERTIO #O5788599 Report a problem
    9/25/2019Price change$749,900-0.7%$191/sqft
    Source: PROPERTIO #O5788599 Report a problem
    8/7/2019Price change$755,000-2.6%$192/sqft
    Source: PROPERTIO #O5788599 Report a problem
    6/27/2019Price change$775,000-1.9%$197/sqft
    Source: PROPERTIO #O5788599 Report a problem
    6/2/2019Listed for sale$790,000+12.9%$201/sqft
    Source: PROPERTIO #O5788599 Report a problem
    9/26/2014Sold$700,000-6.1%$178/sqft
    Source: Stellar MLS #U7620897 Report a problem
    8/27/2014Pending sale$745,500$190/sqft
    Source: CENTURY 21 East Lake Realty #U7620897 Report a problem
    5/28/2014Price change$745,500+0.3%$190/sqft
    Source: CENTURY 21 East Lake Realty #U7620897 Report a problem
    5/24/2014Listed for sale$743,500+22.5%$189/sqft
    Source: Century 21 East Lake Realty #U7620897 Report a problem
    9/7/2000Sold$607,000+574.4%$155/sqft
    Source: Public Record Report a problem
    11/2/1998Sold$90,000$23/sqft
    Source: Public Record Report a problem

    Public tax history

    YearProperty taxesTax assessment
    2024$14,044 +1.5%$821,259 +3%
    2023$13,836 +2.5%$797,339 +3%
    2022$13,496 +57.9%$774,116 +61.6%
    2021$8,547 +0.1%$479,111 +1.4%
    2020$8,536 +1.5%$472,496 +2.3%
    2019$8,406 $461,873 +1.9%
    2018$8,406 +1.2%$453,261 +2.1%
    2017$8,307 +1.4%$443,938 +2.1%
    2016$8,195 -1.5%$434,807 +0.7%
    2015$8,317 -6.7%$431,785 -5.9%
    2014$8,913 +1.6%$458,817 +1.5%
    2013$8,773 +5.5%$452,036 +1.7%
    2012$8,316 $444,480 -1.6%
    2011-- $451,907 -4.8%
    2010-- $474,755 -1%
    2009-- $479,564 -17.8%
    2008$10,642 $583,185 +3%
    2007-- $566,199 -3.7%
    2005-- $587,800 +2.6%
    2004$10,768 +1.6%$572,800 +7.4%
    2003$10,595 +5.9%$533,500 +4.1%
    2002$10,003 $512,500 +4.3%
    2001$10,003 +24%$491,200 +28.5%
    2000$8,067 $382,300
    Find assessor info on the county website

    Neighborhood: 34685

    Nearby schools

    GreatSchools rating
    Schools provided by the listing agent
    • Elementary: Brooker Creek Elementary-PN
    • Middle: East Lake Middle School Academy of Engineering
    • High: East Lake High-PN

    Source: The MLS. This data may not be complete. We recommend contacting the local school district to confirm school assignments for this home.

    Get a cash offer in 3 minutes
    Find out how much your home could sell for in as little as 3 minutes with a no-obligation cash offer.
    Estimated market value
    $1,172,800
    Get a cash offer in 3 minutes
    Find out how much your home could sell for in as little as 3 minutes with a no-obligation cash offer.
    Estimated market value
    $1,172,800