Skip main navigation
Sold
  • $1,236,680

    3983 NE 41st Ave, Portland, OR 97212

    4beds
    2,957sqft
    Residential, Single Family Residence
    Built in 1928
    5,662.8 Square Feet Lot
    $1,264,900 Zestimate®
    $418/sqft
    $4,654 Estimated rent

    Home value

    $1,264,900

    $1.19M - $1.35M

    $4,654/mo

    Zestimate® history
    Loading
    Loading...

    Owner options

    List your home for rent

    $4,654/mo

    Rent Zestimate®

    Find your next renter with Zillow Rental Manager. Plus, with online applications, you can quickly screen prospective tenants – for free.

    Learn more

    $4,654/mo

    Rent Zestimate®

    Refinance and save

    $6,218/mo

    Est. payment

    Refinancing to a lower rate could help reduce your monthly payments and save thousands over the life of the loan.

    See today's rates

    $6,218/mo

    Est. payment

    Explore your selling options

    Work with a Zillow partner agent

    Leverage their expertise and Zillow's premium Showcase listings to get your home seen by more buyers.

    Get started

    List with your own agent

    Get your home in front of millions of buyers by listing it on Zillow.

    Learn how to do it

    Sell it yourself

    Take full control of how buyers see your home on Zillow by listing For Sale by Owner (FSBO).

    List your home

    What's special

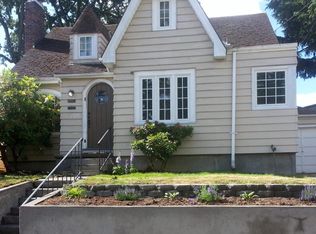
    Overflowing with charm and meticulously renovated with style and quality, this exquisite home is an 11/10! Myriad system updates include plumbing, electrical, and roof, plus a gorgeous, to-the-studs renovation of the interior from top to bottom. Incredible gourmet kitchen opens to the backyard for that coveted indoor-outdoor living. Upstairs, find the serene primary suite, with walk in closet and luxurious full bathroom. On the main floor, two good-sized bedrooms flank another beautiful full bathroom. Downstairs is another large bedroom, full bathroom, oversized family room + deluxe storage. Lush, low maintenance professional landscaping by Lilyvilla completes the package, w/ irrigation, fire bowl, flagstone patio and raised beds. Every detail has been thoughtfully considered. Blocks to vibrant Beaumont shops and restaurants and just down the street from highly desired Alameda Elementary. Offer deadline 6p on Weds 7/24 [Home Energy Score = 4. HES Report at https://rpt.greenbuildingregistry.com/hes/OR10102390]

    Zillow last checked:

    Listing updated:

    Listed by:

    Erin Brown 503-473-5493,

    Portland Proper Real Estate

    Bought with:

    Ritchie Metzler, 200510254

    Urban Pacific Real Estate

    Source: RMLS (OR),MLS#: 24217370MLS Logo

    Facts & features

    Interior

    Bedrooms & bathrooms
    • Bedrooms: 4
    • Bathrooms: 3
    • Full bathrooms: 3
    • Main level bathrooms: 1
    Primary bedroom
    • Features: Bookcases, Double Sinks, Suite, Walkin Closet
    • Level: Upper
    Bedroom 2
    • Features: Hardwood Floors, Closet
    • Level: Main
    Bedroom 3
    • Features: Bookcases, Hardwood Floors
    • Level: Main
    Bedroom 4
    • Features: Closet, Wallto Wall Carpet
    • Level: Lower
    Dining room
    • Features: Builtin Features, Hardwood Floors, Kitchen Dining Room Combo
    • Level: Main
    Family room
    • Features: Wallto Wall Carpet
    • Level: Lower
    Kitchen
    • Features: Dishwasher, Gourmet Kitchen, Hardwood Floors, Island, Pantry, Free Standing Range, Plumbed For Ice Maker
    • Level: Main
    Living room
    • Features: Balcony, Fireplace, French Doors, Hardwood Floors
    • Level: Main
    Heating
    • Forced Air 90, Fireplace(s)
    Cooling
    • Central Air
    Appliances
    • Included: Dishwasher, Disposal, Free-Standing Gas Range, Free-Standing Refrigerator, Instant Hot Water, Wine Cooler, Washer/Dryer, Free-Standing Range, Plumbed For Ice Maker, Electric Water Heater
    Features
    • High Ceilings, Quartz, Closet, Built-in Features, Bookcases, Kitchen Dining Room Combo, Gourmet Kitchen, Kitchen Island, Pantry, Balcony, Double Vanity, Suite, Walk-In Closet(s)
    • Flooring: Hardwood, Wall to Wall Carpet
    • Doors: French Doors
    • Windows: Double Pane Windows, Wood Frames
    • Basement: Finished,Full
    • Number of fireplaces: 1
    • Fireplace features: Gas
    Interior area
    • Total structure area: 2,957
    • Total interior livable area: 2,957 sqft

    Property

    Parking
    • Total spaces: 1
    • Parking features: Driveway, Detached
    • Garage spaces: 1
    • Has uncovered spaces: Yes
    Accessibility
    • Accessibility features: Main Floor Bedroom Bath, Accessibility
    Features
    • Stories: 3
    • Patio & porch: Patio
    • Exterior features: Fire Pit, Garden, Raised Beds, Yard, Balcony
    • Fencing: Fenced
    Lot
    • Size: 5,662 sqft
    • Dimensions: 55 x 105
    • Features: Level, Private, Sprinkler, SqFt 5000 to 6999
    Details
    • Parcel number: R309585
    • Zoning: R5

    Construction

    Type & style
    • Home type: SingleFamily
    • Architectural style: English
    • Property subtype: Residential, Single Family Residence
    Materials
    • Stucco
    • Foundation: Concrete Perimeter
    • Roof: Composition
    Condition
    • Updated/Remodeled
    • New construction: No
    • Year built: 1928

    Utilities & green energy

    • Gas: Gas
    • Sewer: Public Sewer
    • Water: Public
    • Utilities for property: Cable Connected

    Community & neighborhood

    Location
    • Region: Portland
    • Subdivision: Beaumont Wilshire

    Other

    Other facts
    • Listing terms: Cash,Conventional,VA Loan
    • Road surface type: Paved

    Price history

    DateEventPrice
    8/12/2024Sold$1,236,680+7.5%$418/sqft
    Source: RMLS (OR) #24217370 Report a problem
    8/3/2024Pending sale$1,150,000+16.2%$389/sqft
    Source: RMLS (OR) #24217370 Report a problem
    8/13/2020Sold$989,700+4.2%$335/sqft
    Source: RMLS (OR) #20664276 Report a problem
    7/14/2020Pending sale$949,900$321/sqft
    Source: Think Real Estate #20664276 Report a problem
    7/10/2020Listed for sale$949,9000%$321/sqft
    Source: Think Real Estate #20664276 Report a problem
    11/15/2019Sold$950,000+1.3%$321/sqft
    Source: RMLS (OR) #19204830 Report a problem
    9/25/2019Pending sale$937,650$317/sqft
    Source: Axness & Kofman Real Estate #19204830 Report a problem
    9/18/2019Listed for sale$937,650$317/sqft
    Source: Axness & Kofman Real Estate #19204830 Report a problem

    Public tax history

    YearProperty taxesTax assessment
    2025$10,021 +3.7%$371,910 +3%
    2024$9,661 +4%$361,080 +3%
    2023$9,290 +2.2%$350,570 +3%
    2022$9,088 +1.7%$340,360 +3%
    2021$8,935 +9%$330,450 +3%
    2020$8,196 +3.8%$320,830 +3%
    2019$7,895 $311,490 +3%
    2018$7,895 +3%$302,420 +3%
    2017$7,663 +14%$293,620 +3%
    2016$6,721 $285,070 +28.7%
    2015$6,721 +28.3%$221,480 +3%
    2014$5,237 +4%$215,030 +3%
    2013$5,038 +10.5%$208,770 +3%
    2012$4,558 +3.9%$202,690 +3%
    2011$4,386 +5.4%$196,790 +3%
    2010$4,162 +2.7%$191,060 +3%
    2009$4,053 +6%$185,500 +3%
    2008$3,824 +0.3%$180,100 +3%
    2007$3,813 +11.4%$174,860 +3%
    2006$3,424 +4.7%$169,770 +3%
    2005$3,270 -8.2%$164,830 +3%
    2004$3,562 +2.3%$160,030 +3%
    2003$3,483 +8.9%$155,370 +3%
    2002$3,199 +7.4%$150,850 +6.1%
    2000$2,979 +7.6%$142,200 +3%
    1999$2,770 $138,060

    Find assessor info on the county website

    Neighborhood: Beaumont-Wilshire

    Nearby schools

    GreatSchools rating
    Schools provided by the listing agent
    • Elementary: Alameda
    • Middle: Beaumont
    • High: Grant

    Source: RMLS (OR). This data may not be complete. We recommend contacting the local school district to confirm school assignments for this home.

    Get a cash offer in 3 minutes
    Find out how much your home could sell for in as little as 3 minutes with a no-obligation cash offer.
    Estimated market value
    $1,264,900
    Get a cash offer in 3 minutes
    Find out how much your home could sell for in as little as 3 minutes with a no-obligation cash offer.
    Estimated market value
    $1,264,900