Skip main navigation
Sold for $314,900
  • $314,900

    3983 Origin Drive, Bailey, NC 27807

    3beds
    1,641sqft
    Single Family Residence
    Built in 2023
    0.57 Acres Lot
    $326,700 Zestimate®
    $192/sqft
    $2,166 Estimated rent

    Home value

    $326,700

    $310,000 - $343,000

    $2,166/mo

    Zestimate® history
    Loading
    Loading...

    Owner options

    List your home for rent

    $2,166/mo

    Rent Zestimate®

    Find your next renter with Zillow Rental Manager. Plus, with online applications, you can quickly screen prospective tenants – for free.

    Learn more

    $2,166/mo

    Rent Zestimate®

    Refinance and save

    $1,879/mo

    Est. payment

    Refinancing to a lower rate could help reduce your monthly payments and save thousands over the life of the loan.

    See today's rates

    $1,879/mo

    Est. payment

    Explore your selling options

    Work with a Zillow partner agent

    Leverage their expertise and Zillow's premium Showcase listings to get your home seen by more buyers.

    Get started

    List with your own agent

    Get your home in front of millions of buyers by listing it on Zillow.

    Learn how to do it

    Sell it yourself

    Take full control of how buyers see your home on Zillow by listing For Sale by Owner (FSBO).

    List your home

    What's special

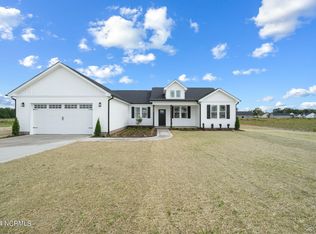
    Farmhouse doorModern comfortandSoaring vaulted ceilingsSplit floor planCustom pantryQuartz countertopsStone fireplace
    Welcome to this exceptional retreat that offers the best of both worlds - the tranquility of a rural setting combined with the convenience of cityamenities with 10 minutes to Wilson and 30 Minutes to Raleigh. Step inside and be greeted by a thoughtfully upgraded interior that blends modern comfortand charm! Welcome to Whitley Crossing's newest plan, The Carolina. A split floor plan with soaring vaulted ceilings creating an airy ambiance. This planoffers unique attributes with it's stone fireplace, farmhouse door, and a custom pantry with cabinets to create a baking station or coffee bar! LVP flooringthroughout the main living area, quartz countertops, and designer picked finishes are just a few of the many upgrades this home has to offer! Nestled on aFLAT ACRE lot! NOW OFFERING 7,500 TOWARDS CLOSING COSTS OR RATE BUYDOWN WITH USE OF OUR PREFERRED LENDER

    Zillow last checked:

    Listing updated:

    Listed by:

    Gretchen Coley 919-526-0401,

    The Coley Group

    Bought with:

    Catherine Tanner, 313906

    Atlantic Coastal Real Estate, Llc

    Source: Hive MLS,MLS#: 100415913MLS LogoOriginating MLS: Rocky Mount Area Association of Realtors

    Facts & features

    Interior

    Bedrooms & bathrooms
    • Bedrooms: 3
    • Bathrooms: 2
    • Full bathrooms: 2
    Primary bedroom
    • Level: Main
    • Dimensions: 14 x 14
    Bedroom 2
    • Level: Main
    • Dimensions: 11 x 11.6
    Bedroom 3
    • Level: Main
    • Dimensions: 11 x 11
    Dining room
    • Level: Main
    • Dimensions: 12.5 x 9
    Kitchen
    • Level: Main
    • Dimensions: 12.5 x 10.6
    Living room
    • Level: Main
    • Dimensions: 17.7 x 17.3
    Heating
    • Forced Air, Electric
    Cooling
    • Central Air
    Appliances
    • Included: See Remarks
    • Laundry: Laundry Room
    Features
    • Walk-in Closet(s), Entrance Foyer, Kitchen Island, Pantry, Walk-In Closet(s)
    • Flooring: Vinyl
    Interior area
    • Total structure area: 1,641
    • Total interior livable area: 1,641 sqft

    Property

    Parking
    • Total spaces: 2
    • Parking features: Attached
    • Has attached garage: Yes
    Features
    • Levels: One
    • Stories: 1
    • Patio & porch: Patio, Porch
    • Fencing: None
    Lot
    • Size: 0.57 Acres
    Details
    • Parcel number: 277500426844
    • Zoning: -
    • Special conditions: Standard

    Construction

    Type & style
    • Home type: SingleFamily
    • Property subtype: Single Family Residence
    Materials
    • See Remarks, Vinyl Siding
    • Foundation: Crawl Space
    • Roof: Shingle
    Condition
    • New construction: Yes
    • Year built: 2023

    Utilities & green energy

    • Utilities for property: See Remarks

    Community & neighborhood

    Location
    • Region: Bailey
    • Subdivision: Whitley Crossing

    HOA & financial

    HOA
    • Has HOA: Yes
    • HOA fee: $120 monthly
    • Amenities included: Maintenance Common Areas
    • Association name: -

    Other

    Other facts
    • Listing agreement: Exclusive Right To Sell
    • Listing terms: Cash,Conventional,FHA,VA Loan

    Price history

    DateEventPrice
    3/21/2024Sold$314,900$192/sqft
    Source: Hive MLS #100415913 Report a problem
    2/9/2024Pending sale$314,900$192/sqft
    Source: Hive MLS #100415913 Report a problem
    1/17/2024Price change$314,900-3.1%$192/sqft
    Source: Hive MLS #100415913 Report a problem
    11/22/2023Listed for sale$324,900$198/sqft
    Source: Doorify MLS #2543155 Report a problem

    Public tax history

    YearProperty taxesTax assessment
    2024$2,327 +694.9%$314,520 +695.2%
    2023$293 $39,550

    Find assessor info on the county website

    Neighborhood: 27807

    Nearby schools

    GreatSchools rating
    Get a cash offer in 3 minutes
    Find out how much your home could sell for in as little as 3 minutes with a no-obligation cash offer.
    Estimated market value
    $326,700
    Get a cash offer in 3 minutes
    Find out how much your home could sell for in as little as 3 minutes with a no-obligation cash offer.
    Estimated market value
    $326,700