Welcome to the highly sought-after Ontario Ranch community!
Nestled in the beautiful Avenida neighborhood, this stunning 4-bedroom, 3-bath home offers not just a place to live—but a lifestyle you’ll truly enjoy. From morning walks with neighbors and their dogs, to afternoons at the park with kids playing and families gathering for sports and basketball, this community is vibrant, active, and welcoming.
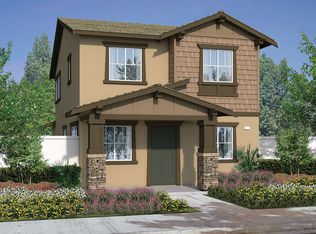
Perched slightly above street level, the home offers an added sense of privacy and charm. Enjoy your morning coffee on the elevated front porch- your own peaceful start to the day.
Step inside and immediately feel the openness of the thoughtfully designed floor plan. Just off the entry, you’ll find a main-floor bedroom and full bathroom with shower- perfect for guests, multi-generational living, or a bright work-from-home office.
The main living areas feature upgraded vinyl flooring throughout the living room, kitchen, bathrooms, and entry. The L-shaped kitchen opens seamlessly to the dining area and is filled with natural light from a large window over the sink, and the dining space is enhanced with a ceiling fan for comfort.
Sliding glass doors lead to a thoughtfully designed outdoor space featuring professionally installed turf throughout. While more of a patio-style yard, it offers a clean, low-maintenance area perfect for relaxing, entertaining, or enjoying time outdoors without the upkeep of a larger yard.
Upstairs, you’ll find three additional bedrooms, each equipped with ceiling fans. The spacious primary suite offers a light and airy feel, with plenty of room to unwind. The primary bathroom features a large walk-in shower with an upgraded shower head and filtration system for a spa-like experience.
Convenience continues with an upstairs laundry area, complete with included stackable washer and dryer.
Additional highlights include paid-off solar (a major savings benefit) and a low HOA.
Location is everything- and this home delivers. Just steps from the Avenida community park and minutes from grocery stores, Costco, shopping, dining, Ontario International Airport, the brand new state of the art ONT Field, and major freeways. Plus, exciting new developments are underway, including a brand-new school coming soon.
This is more than a home- it’s a lifestyle. Don’t miss your opportunity to see it in person.
Sold for $705,000
Listed by: Re/Max Champions • Gabriela Guzman • Contact: 951-515-3230
Bought with: Beach to Hills Homes
$705,000
3983 S Ottawa Ave, Ontario, CA 91761
4beds
1,640sqft
Single Family Residence
Built in 2019
2,999 Square Feet Lot
$702,200 Zestimate®
$430/sqft
$3,459 Estimated rent
Home value
$702,200
$639,000 - $772,000
$3,459/mo
Zestimate® history
Owner options
List your home for rent
$3,459/mo
Rent Zestimate®
Find your next renter with Zillow Rental Manager. Plus, with online applications, you can quickly screen prospective tenants – for free.
$3,459/mo
Rent Zestimate®
Refinance and save
$4,632/mo
Est. payment
Refinancing to a lower rate could help reduce your monthly payments and save thousands over the life of the loan.
$4,632/mo
Est. payment
Explore your selling options
Work with a Zillow partner agent
Leverage their expertise and Zillow's premium Showcase listings to get your home seen by more buyers.
Get startedList with your own agent
Get your home in front of millions of buyers by listing it on Zillow.
Learn how to do itSell it yourself
Take full control of how buyers see your home on Zillow by listing For Sale by Owner (FSBO).
List your homeWhat's special
Elevated front porchThoughtfully designed floor planL-shaped kitchenSliding glass doorsMain-floor bedroom
Zillow last checked:
Listing updated:
Listed by:
Gabriela Guzman DRE #02053867 951-515-3230,
Re/Max Champions,
Leticia Luna DRE #01464166,
RE/MAX CHAMPIONS
Bought with:
Angela Javier, DRE #01760113
Beach to Hills Homes
Source: CRMLS,MLS#: IG26074037 Originating MLS: California Regional MLS
Originating MLS: California Regional MLSFacts & features
Interior
Bedrooms & bathrooms
- Bedrooms: 4
- Bathrooms: 3
- Full bathrooms: 3
- Main level bathrooms: 1
- Main level bedrooms: 1
Rooms
- Room types: Bedroom, Family Room, Kitchen, Primary Bathroom, Primary Bedroom, Other, Dining Room
Bedroom
- Features: Bedroom on Main Level
Bathroom
- Features: Bathtub, Full Bath on Main Level, Separate Shower
Kitchen
- Features: Kitchen Island, Kitchen/Family Room Combo
Other
- Features: Walk-In Closet(s)
Heating
- Central
Cooling
- Central Air
Appliances
- Included: Dishwasher, Refrigerator, Dryer, Washer
- Laundry: Electric Dryer Hookup, Gas Dryer Hookup, Inside, Laundry Closet, Stacked, Upper Level
Features
- Ceiling Fan(s), Separate/Formal Dining Room, Eat-in Kitchen, Open Floorplan, Pantry, Recessed Lighting, Bedroom on Main Level, Walk-In Closet(s)
- Has fireplace: No
- Fireplace features: None
- Common walls with other units/homes: No Common Walls
Interior area
- Total interior livable area: 1,640 sqft
Property
Parking
- Total spaces: 2
- Parking features: Direct Access, Garage
- Attached garage spaces: 2
Features
- Levels: Two
- Stories: 2
- Entry location: 1
- Patio & porch: Front Porch, Porch
- Pool features: None
- Spa features: None
- Fencing: Brick
- Has view: Yes
- View description: None
Lot
- Size: 2,999 Square Feet
- Features: Landscaped, Near Park, Sprinkler System
Details
- Parcel number: 0218643290000
- Special conditions: Standard
Construction
Type & style
- Home type: SingleFamily
- Property subtype: Single Family Residence
Condition
- Turnkey
- New construction: No
- Year built: 2019
Utilities & green energy
- Sewer: Public Sewer
- Water: Public
Community & HOA
Community
- Features: Curbs, Sidewalks, Park
HOA
- Has HOA: Yes
- Amenities included: Outdoor Cooking Area, Other Courts, Barbecue, Picnic Area, Playground
- HOA fee: $135 monthly
- HOA name: Avenida Community Assoc
- HOA phone: 949-281-2347
Location
- Region: Ontario
Financial & listing details
- Price per square foot: $430/sqft
- Tax assessed value: $500,713
- Annual tax amount: $8,700
- Date on market: 4/16/2026
- Cumulative days on market: 3 days
- Listing terms: Cash to Existing Loan
- Inclusions: stackable washer & dryer, paid off solar panels
- Road surface type: Paved
Price history
| Date | Event | Price |
|---|---|---|
| 5/20/2026 | Sold | $705,000+5.4%$430/sqft |
Source:  CRMLS #IG26074037 Report a problem CRMLS #IG26074037 Report a problem | ||
| 4/24/2026 | Pending sale | $669,000$408/sqft |
Source: CRMLS #IG26074037 Report a problem | ||
| 4/16/2026 | Listed for sale | $669,000+49%$408/sqft |
Source: CRMLS #IG26074037 Report a problem | ||
| 6/20/2019 | Sold | $449,000$274/sqft |
Source: Public Record Report a problem | ||
Public tax history
| Year | Property taxes | Tax assessment |
|---|---|---|
| 2025 | $8,700 +1.9% | $500,713 +2% |
| 2024 | $8,538 +2.8% | $490,895 +2% |
| 2023 | $8,303 +0.9% | $481,269 +2% |
| 2022 | $8,232 -3.5% | $471,832 +2% |
| 2021 | $8,527 +2% | $462,580 +1% |
| 2020 | $8,363 +95.8% | $457,837 +520.8% |
| 2019 | $4,272 | $73,749 |
Find assessor info on the county website
Neighborhood: The Avenue
Nearby homes
- $625,1003 bd2 ba1.4k sqft3973 S Ottawa Ave, Ontario, CA 91761Off Market
- $584,0004 bd3 ba1.6k sqft3993 S Ottawa Ave, Ontario, CA 91761Off Market
- $610,0003 bd2 ba1.2k sqft3963 S Ottawa Ave, Ontario, CA 91761Sold

- $530,7003 bd2 ba1.2k sqft3963 S Ottowa Ave, Ontario, CA 91761Off Market
- $599,1003 bd2 ba1.2k sqft2801 E La Avenida Dr, Ontario, CA 91761Off Market
- $605,6003 bd2 ba1.2k sqft2804 E Sarnia St, Ontario, CA 91761Off Market
- $589,0004 bd3 ba1.6k sqft3984 S Ottawa Ave, Ontario, CA 91761Off Market
- $619,8003 bd2 ba1.4k sqft2811 E La Avenida Dr, Ontario, CA 91761Off Market
Nearby schools
GreatSchools rating
- 10/10Park View ElementaryGrades: K-6Distance: 1.1 mi
- 6/10Grace Yokley Middle SchoolGrades: 7-8Distance: 1.4 mi
- 5/10Colony High SchoolGrades: 9-12Distance: 1.7 mi
Get a cash offer in 3 minutes
Find out how much your home could sell for in as little as 3 minutes with a no-obligation cash offer.
Estimated market value
$702,200
Get a cash offer in 3 minutes
Find out how much your home could sell for in as little as 3 minutes with a no-obligation cash offer.
Estimated market value
$702,200
- California
- San Bernardino County
- Ontario
- 91761
- The Avenue
- 3983 S Ottawa Ave
Nearby cities
Nearby neighborhoods
Nearby zip codes
Other Ontario Topics
