Skip main navigation
Sold for $274,000
  • $274,000

    3983 SW 51st Ct, Ocala, FL 34474

    3beds
    1,824sqft
    Single Family Residence
    Built in 2005
    7,405 Square Feet Lot
    $268,000 Zestimate®
    $150/sqft
    $2,000 Estimated rent

    Home value

    $268,000

    $239,000 - $300,000

    $2,000/mo

    Zestimate® history
    Loading
    Loading...

    Owner options

    List your home for rent

    $2,000/mo

    Rent Zestimate®

    Find your next renter with Zillow Rental Manager. Plus, with online applications, you can quickly screen prospective tenants – for free.

    Learn more

    $2,000/mo

    Rent Zestimate®

    Refinance and save

    $1,978/mo

    Est. payment

    Refinancing to a lower rate could help reduce your monthly payments and save thousands over the life of the loan.

    See today's rates

    $1,978/mo

    Est. payment

    Explore your selling options

    Work with a Zillow partner agent

    Leverage their expertise and Zillow's premium Showcase listings to get your home seen by more buyers.

    Get started

    List with your own agent

    Get your home in front of millions of buyers by listing it on Zillow.

    Learn how to do it

    Sell it yourself

    Take full control of how buyers see your home on Zillow by listing For Sale by Owner (FSBO).

    List your home

    What's special

    Outdoor stainless-steel bar-b-q grillNew paint interiorSeparate bathtub and shower

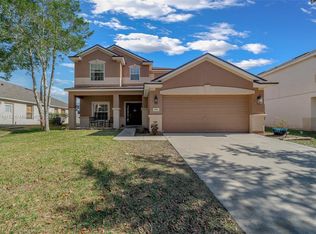
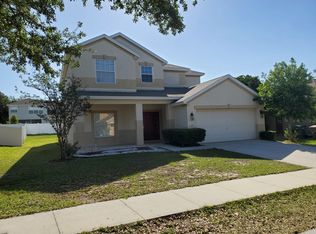
    This spacious home features a new paint interior, new roof in 2021, granite countertops in the kitchen and bathrooms. Title and engineering wood flooring. Outdoor Stainless-Steel Bar-B -Q grill. Master bedroom with dual vanity, separate bathtub and shower, toilet. Very large Family room and a living room with fireplace great family home in an excellent location. Fenced-in back yard with lanai. you can invite your guests to your sweet home for a Bar-B-Q dinner and entertainment. Enjoy FL lifestyle. It has a club house, swimming pool, gym, walking or biking trail, park, tennis court ...schedule your morning walking and excises. Close to schools, shopping, restaurants, and hospital. Only few miles drive to the World Equestrian center and downtown Ocala. Short drive to Rainbow Spring State Park.

    Zillow last checked:

    Listing updated:

    Listing Provided by:

    Snow Chou 352-598-4408,

    KELLER WILLIAMS CORNERSTONE RE 352-369-4044

    Bought with:

    John Marascia, 3155546

    REDFIN CORPORATION

    Source: Stellar MLS,MLS#: OM704118MLS LogoOriginating MLS: Ocala - Marion

    Facts & features

    Interior

    Bedrooms & bathrooms
    • Bedrooms: 3
    • Bathrooms: 2
    • Full bathrooms: 2
    Primary bedroom
    • Features: Walk-In Closet(s)
    • Level: First
    • Area: 240 Square Feet
    • Dimensions: 16x15
    Primary bedroom
    • Features: Walk-In Closet(s)
    • Level: First
    • Area: 240 Square Feet
    • Dimensions: 16x15
    Bedroom 1
    • Features: Built-in Closet
    • Level: First
    • Area: 100 Square Feet
    • Dimensions: 10x10
    Bedroom 2
    • Features: Built-in Closet
    • Level: First
    • Dimensions: 12x18
    Bedroom 3
    • Features: Built-in Closet
    • Level: First
    • Area: 96 Square Feet
    • Dimensions: 12x8
    Bathroom 2
    • Level: First
    • Area: 48 Square Feet
    • Dimensions: 8x6
    Balcony porch lanai
    • Level: First
    Family room
    • Level: First
    • Area: 288 Square Feet
    • Dimensions: 18x16
    Kitchen
    • Features: Built-in Closet
    • Level: First
    • Dimensions: 18x16
    Laundry
    • Level: First
    • Dimensions: 8x6
    Living room
    • Level: First
    • Area: 252 Square Feet
    • Dimensions: 18x14
    Heating
    • Central, Electric
    Cooling
    • Central Air
    Appliances
    • Included: Convection Oven, Dishwasher, Disposal, Dryer, Electric Water Heater, Exhaust Fan, Ice Maker
    • Laundry: Laundry Room
    Features
    • Cathedral Ceiling(s), Ceiling Fan(s), Eating Space In Kitchen, High Ceilings, Kitchen/Family Room Combo, Living Room/Dining Room Combo, Primary Bedroom Main Floor, Solid Surface Counters, Split Bedroom, Thermostat, Walk-In Closet(s)
    • Flooring: Ceramic Tile, Engineered Hardwood
    • Doors: Outdoor Grill
    • Windows: Blinds, Window Treatments
    • Has fireplace: Yes
    • Fireplace features: Electric, Living Room
    Interior area
    • Total structure area: 2,408
    • Total interior livable area: 1,824 sqft

    Property

    Parking
    • Total spaces: 2
    • Parking features: Garage - Attached
    • Attached garage spaces: 2
    Features
    • Levels: One
    • Stories: 1
    • Exterior features: Irrigation System, Outdoor Grill, Rain Gutters
    • Pool features: In Ground
    Lot
    • Size: 7,405 sqft
    • Dimensions: 60 x 125
    • Features: In County
    Details
    • Parcel number: 2386100169
    • Zoning: PUD
    • Special conditions: None

    Construction

    Type & style
    • Home type: SingleFamily
    • Property subtype: Single Family Residence
    • Attached to another structure: Yes
    Materials
    • Block, Concrete, Stucco
    • Foundation: Concrete Perimeter
    • Roof: Shingle
    Condition
    • New construction: No
    • Year built: 2005

    Utilities & green energy

    • Sewer: Public Sewer
    • Water: Public
    • Utilities for property: Cable Available, Electricity Available, Electricity Connected, Public, Sewer Available, Sewer Connected, Water Available, Water Connected

    Community & neighborhood

    Community
    • Community features: Association Recreation - Owned, Community Mailbox, Deed Restrictions, Fitness Center, Playground, Pool, Racquetball, Sidewalks, Tennis Court(s)
    Location
    • Region: Ocala
    • Subdivision: SADDLE CREEK PH 01

    HOA & financial

    HOA
    • Has HOA: Yes
    • HOA fee: $136 monthly
    • Amenities included: Clubhouse, Fence Restrictions, Fitness Center, Playground, Pool, Security, Tennis Court(s), Trail(s), Wheelchair Access
    • Services included: Maintenance Grounds, Pool Maintenance, Recreational Facilities
    • Association name: Leland Management
    • Association phone: 352-237-3446
    • Second association name: Fore Ranch HOA
    Other fees
    • Pet fee: $0 monthly
    Other financial information
    • Total actual rent: 0

    Other

    Other facts
    • Listing terms: Cash,Conventional,FHA,VA Loan
    • Ownership: Fee Simple
    • Road surface type: Paved

    Price history

    DateEventPrice
    8/7/2025Sold$274,000-3.5%$150/sqft
    Source: Stellar MLS #OM704118 Report a problem
    6/28/2025Pending sale$283,900$156/sqft
    Source: Stellar MLS #OM704118 Report a problem
    6/21/2025Listed for sale$283,900+37.5%$156/sqft
    Source: Stellar MLS #OM704118 Report a problem
    12/3/2019Sold$206,500-6.1%$113/sqft
    Source: Public Record Report a problem
    11/21/2019Pending sale$219,900$121/sqft
    Source: Coldwell Banker Ellison Realty #565843 Report a problem
    11/11/2019Listed for sale$219,900+18225%$121/sqft
    Source: CB/ELLISON REALTY - WEST #565843 Report a problem
    1/25/2010Sold$1,200$1/sqft
    Source: OMCAR #334812 Report a problem
    10/9/2009Listing removed$1,200$1/sqft
    Source: SHOWCASE PROPERTIES OF CNTRL FL INC #327936 Report a problem
    8/27/2009Listed for sale$1,200-99.3%$1/sqft
    Source: SHOWCASE PROPERTIES OF CNTRL FL INC #327936 Report a problem
    7/29/2005Sold$171,700$94/sqft
    Source: Public Record Report a problem

    Public tax history

    YearProperty taxesTax assessment
    2024$4,365 +4.7%$219,134 +10%
    2023$4,169 +15.7%$199,213 +10%
    2022$3,604 +12.7%$181,103 +10%
    2021$3,199 +9.6%$164,639 +3.4%
    2020$2,919 +194.4%$159,293 +69.7%
    2019$992 $93,885 +3.6%
    2018$992 +9.4%$90,617 +2.1%
    2017$906 -55.2%$88,753 +2.1%
    2016$2,022 $86,928 -18.2%
    2015$2,022 +10.3%$106,206 +2.7%
    2014$1,834 -9.2%$103,427 -8.5%
    2013$2,020 -3.3%$113,038 -2.1%
    2012$2,090 -5.5%$115,429 -6.5%
    2011$2,212 -12.7%$123,413 -14.3%
    2010$2,534 -4.1%$143,941 -7.6%
    2009$2,641 -14.4%$155,703 -16.6%
    2008$3,086 +46.2%$186,669 +20.4%
    2007$2,112 -11%$155,011 +2.5%
    2006$2,373 $151,231

    Find assessor info on the county website

    Neighborhood: 34474

    Nearby schools

    GreatSchools rating
    Schools provided by the listing agent
    • Elementary: Saddlewood Elementary School
    • Middle: Liberty Middle School
    • High: West Port High School

    Source: Stellar MLS. This data may not be complete. We recommend contacting the local school district to confirm school assignments for this home.

    Get a cash offer in 3 minutes
    Find out how much your home could sell for in as little as 3 minutes with a no-obligation cash offer.
    Estimated market value
    $268,000
    Get a cash offer in 3 minutes
    Find out how much your home could sell for in as little as 3 minutes with a no-obligation cash offer.
    Estimated market value
    $268,000