Skip main navigation
Closed
  • $627,500

    3983 Tamarack Dr, Jasper, GA 30143

    4beds
    3,728sqft
    Single Family Residence, Residential
    Built in 2004
    0.7 Acres Lot
    $709,300 Zestimate®
    $168/sqft
    $2,805 Estimated rent

    Home value

    $709,300

    $674,000 - $752,000

    $2,805/mo

    Zestimate® history
    Loading
    Loading...

    Owner options

    List your home for rent

    $2,805/mo

    Rent Zestimate®

    Find your next renter with Zillow Rental Manager. Plus, with online applications, you can quickly screen prospective tenants – for free.

    Learn more

    $2,805/mo

    Rent Zestimate®

    Refinance and save

    $7,508/mo

    Est. payment

    Refinancing to a lower rate could help reduce your monthly payments and save thousands over the life of the loan.

    See today's rates

    $7,508/mo

    Est. payment

    Explore your selling options

    Work with a Zillow partner agent

    Leverage their expertise and Zillow's premium Showcase listings to get your home seen by more buyers.

    Get started

    List with your own agent

    Get your home in front of millions of buyers by listing it on Zillow.

    Learn how to do it

    Sell it yourself

    Take full control of how buyers see your home on Zillow by listing For Sale by Owner (FSBO).

    List your home

    What's special

    Swimming poolsGolf courseCozy fireplaceCustom lakefront oasisOpen loftOpen dining roomVaulted ceiling
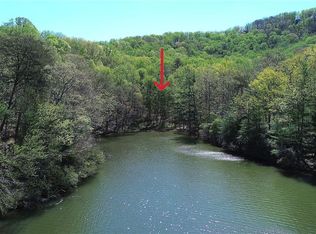
    Welcome to your custom lakefront oasis! Follow the shaded drive that leads you to this remarkable home nestled on a wooded lot, surrounded by mature trees, and enveloped in privacy. As you step inside, you'll be greeted by an expansive two-story foyer and a majestic staircase, setting the stage for the grandeur that awaits. The open living room welcomes you with a cozy fireplace, perfect for relaxing and unwinding. The open dining room features large windows that offer stunning views of the surrounding woods, creating an enchanting ambiance. The well-appointed kitchen is a chef's delight, boasting expansive granite countertops, a custom backsplash, a large kitchen island with seating, a gas cooktop, stainless steel appliances, upgraded cabinets, and ample storage space. The eat-in kitchen area provides a casual dining spot that's perfect for everyday meals. Retreat to the owner's suite, tucked away off a private hallway on the main level, offering ultimate tranquility with its vaulted ceiling and natural light. The private luxury bath features his and hers vanities, a soaking tub, a separate shower, and convenient access to the back deck, where you can enjoy the beauty of the surroundings. The main level also includes a powder room for guests and a laundry room with cabinets, providing easy access to the garage. Upstairs, an open loft with built-in bookcases overlooks the main level living room, adding an elegant touch. There's a second primary bedroom with a vaulted ceiling and a private bath, offering a comfortable retreat. Two additional large bedrooms share a secondary three-piece bathroom, ensuring plenty of space for family members or guests. Enjoy the serenity of the outdoors from the screened rear porch, which provides both living and dining space for outdoor relaxation and entertaining. The upper-level deck offers beautiful views of the lake, allowing you to fully appreciate the natural surroundings. The full unfinished basement provides endless possibilities for customization and expansion, catering to your specific needs. Completing this remarkable home is a 2-car garage, offering convenience and storage space. New Roof. Come and make this stunning lakefront retreat your own, where nature and luxury harmonize seamlessly. Facilities include lake, golf course, tennis, swimming pools, dog park, stables and the clubhouse. Gated community.

    Zillow last checked:

    Listing updated:

    Listing Provided by:

    Brenda Greenhill,

    Orchard Brokerage LLC 470-227-8897

    Bought with:

    BABS PRICE, 265315

    Atlanta Fine Homes Sotheby's International

    Source: FMLS GA,MLS#: 7239530MLS Logo

    Facts & features

    Interior

    Bedrooms & bathrooms
    • Bedrooms: 4
    • Bathrooms: 4
    • Full bathrooms: 3
    • 1/2 bathrooms: 1
    • Main level bathrooms: 1
    • Main level bedrooms: 1
    Primary bedroom
    • Description: Main Level Primary Bedroom
    • Level: Main
    • Area: 301.33 Square Feet
    • Dimensions: 16'0"x18'10"
    Bedroom
    • Description: Upper Level Bedroom
    • Level: Upper
    • Area: 278.78 Square Feet
    • Dimensions: 15'5"x18'1"
    Bedroom
    • Description: Upper Level Bedroom
    • Level: Upper
    • Area: 562.67 Square Feet
    • Dimensions: 16'0"x35'2"
    Bedroom
    • Description: Upper Level Bedroom
    • Level: Upper
    • Area: 241.33 Square Feet
    • Dimensions: 16'0"x15'1"
    Dining room
    • Description: Main Level Dining Room
    • Level: Main
    • Area: 212.05 Square Feet
    • Dimensions: 12'11"X16'5"
    Kitchen
    • Description: Main Level Kitchen
    • Level: Main
    • Area: 193.38 Square Feet
    • Dimensions: 15'2"x12'9"
    Living room
    • Description: Main Level Living Room
    • Level: Main
    • Area: 425 Square Feet
    • Dimensions: 20'0"x21'3"
    Loft
    • Description: Upper Level Loft
    • Level: Upper
    • Area: 151.67 Square Feet
    • Dimensions: 13'0"x11'8"
    Heating
    • Forced Air
    Cooling
    • Ceiling Fan(s), Central Air
    Appliances
    • Included: Dishwasher, Gas Cooktop, Microwave
    • Laundry: In Hall, Laundry Room, Main Level
    Features
    • Cathedral Ceiling(s), Double Vanity, Entrance Foyer, Entrance Foyer 2 Story, High Ceilings 9 ft Main, High Ceilings 9 ft Upper, Vaulted Ceiling(s), Walk-In Closet(s)
    • Flooring: Carpet, Hardwood
    • Windows: Window Treatments
    • Basement: Bath/Stubbed,Daylight,Exterior Entry,Full
    • Attic: Pull Down Stairs
    • Number of fireplaces: 1
    • Fireplace features: Gas Log, Gas Starter, Living Room
    • Common walls with other units/homes: No Common Walls
    Interior area
    • Total structure area: 3,728
    • Total interior livable area: 3,728 sqft

    Property

    Parking
    • Total spaces: 2
    • Parking features: Driveway, Garage, Garage Faces Front
    • Garage spaces: 2
    • Has uncovered spaces: Yes
    Accessibility
    • Accessibility features: None
    Features
    • Levels: Two
    • Stories: 2
    • Patio & porch: Deck, Patio, Rear Porch, Screened
    • Exterior features: Lighting, Private Yard, Rear Stairs
    • Pool features: None
    • Spa features: None
    • Fencing: None
    • Has view: Yes
    • View description: Lake, Mountain(s)
    • Has water view: Yes
    • Water view: Lake
    • Waterfront features: Lake Front
    • Body of water: None
    Lot
    • Size: 0.70 Acres
    • Dimensions: 353x115x93x289x22x12
    • Features: Back Yard, Front Yard, Wooded
    Details
    • Additional structures: None
    • Parcel number: 027B   161
    • Other equipment: None
    • Horse amenities: None

    Construction

    Type & style
    • Home type: SingleFamily
    • Architectural style: Traditional
    • Property subtype: Single Family Residence, Residential
    Materials
    • Frame, Stone
    • Foundation: Block
    • Roof: Composition,Copper,Metal,Ridge Vents
    Condition
    • Resale
    • New construction: No
    • Year built: 2004

    Utilities & green energy

    • Electric: Other
    • Sewer: Septic Tank
    • Water: Public
    • Utilities for property: Cable Available, Electricity Available, Water Available, Other
    Green energy
    • Energy efficient items: None
    • Energy generation: None

    Community & neighborhood

    Security
    • Security features: Carbon Monoxide Detector(s), Security Gate
    Community
    • Community features: Clubhouse, Fishing, Gated, Golf, Homeowners Assoc, Lake, Marina, Pool, Restaurant, Tennis Court(s)
    Location
    • Region: Jasper
    • Subdivision: Bent Tree

    HOA & financial

    HOA
    • Has HOA: Yes
    • HOA fee: $3,794 annually
    • Services included: Maintenance Grounds, Swim, Tennis, Trash

    Other

    Other facts
    • Listing terms: Cash,Conventional,FHA,VA Loan
    • Road surface type: Paved

    Price history

    DateEventPrice
    12/11/2023Sold$627,500-1.1%$168/sqft
    Source: FMLS GA #7239530 Report a problem
    11/22/2023Pending sale$634,500$170/sqft
    Source: FMLS GA #7239530 Report a problem
    11/16/2023Contingent$634,500$170/sqft
    Source: GAMLS #10176780 Report a problem
    11/11/2023Price change$634,500-1.4%$170/sqft
    Source: GAMLS #10176780 Report a problem
    11/9/2023Price change$643,500-1%$173/sqft
    Source: GAMLS #10176780 Report a problem
    9/21/2023Price change$650,000-3.7%$174/sqft
    Source: GAMLS #10176780 Report a problem
    8/31/2023Price change$675,000-3.4%$181/sqft
    Source: GAMLS #10176780 Report a problem
    8/3/2023Price change$699,000-4.9%$188/sqft
    Source: GAMLS #10176780 Report a problem
    7/18/2023Price change$735,000-2%$197/sqft
    Source: GAMLS #10176780 Report a problem
    6/30/2023Listed for sale$750,000+87.5%$201/sqft
    Source: FMLS GA #7239530 Report a problem
    4/16/2015Sold$400,000$107/sqft
    Source: FMLS GA #5362769 Report a problem
    11/1/2014Listed for sale$400,000$107/sqft
    Source: ATLANTA FINE HOMES SOTHEBY'S #243262 Report a problem

    Public tax history

    YearProperty taxesTax assessment
    2025$4,424 -8.9%$249,262
    2024$4,857 +32.3%$249,262 +30.9%
    2023$3,670 -2.7%$190,470
    2022$3,772 +6.3%$190,470 +13.5%
    2021$3,549 -5.1%$167,874
    2020$3,739 -0.9%$167,874
    2019$3,775 -1.6%$167,874
    2018$3,836 $167,874
    2017$3,836 $167,874 +37.7%
    2016$3,836 +3.4%$121,877 -27.4%
    2015$3,709 -2.4%$167,874 -11.8%
    2014$3,799 -12.2%$190,440
    2013$4,324 $190,440
    2012-- --
    2011-- --
    2010-- --
    2009$4,298 +13.9%$198,336
    2008$3,774 $198,336
    2007-- $198,336 -5.3%
    2006-- $209,455 +14.7%
    2005-- $182,608

    Find assessor info on the county website

    Neighborhood: 30143

    Nearby schools

    GreatSchools rating
    Schools provided by the listing agent
    • Elementary: Tate
    • Middle: Pickens County
    • High: Pickens

    Source: FMLS GA. This data may not be complete. We recommend contacting the local school district to confirm school assignments for this home.

    Get a cash offer in 3 minutes
    Find out how much your home could sell for in as little as 3 minutes with a no-obligation cash offer.
    Estimated market value
    $709,300
    Get a cash offer in 3 minutes
    Find out how much your home could sell for in as little as 3 minutes with a no-obligation cash offer.
    Estimated market value
    $709,300