One or more photo(s) has been virtually staged. Welcome to your dream retreat in the heart of Central Florida — a stunning 4,495 sq ft custom residence nestled on 2.3 acres with no HOA and ample space to park boats, RVs, or build the lifestyle you’ve always envisioned. This expansive 5 Bed, 3.5 Bath home begins with a grand foyer entry, gleaming hardwood floors, and a true open concept great room plan with soaring 12-foot ceilings. A stone-accented gas fireplace anchors the main living space, framed by custom built-ins and picture windows that pour in natural light. The kitchen is freshly updated with granite countertops, stainless appliances, a large island, and a breakfast nook big enough to seat the entire family. Entertain effortlessly with connected formal and informal dining areas. Unwind in the Florida sunroom, a showstopper with warm tongue-and-groove ceilings, ceramic tile floors, and panoramic views of the screened black-bottom lagoon-style pool. Adjacent is a summer porch/kitchen perfect for weekend barbecues and gatherings. The primary suite is an absolute sanctuary — oversized and private, with a luxurious en-suite bath featuring dual vanities, a soaking tub, and walk-in shower. Don’t miss the California-style custom walk-in closet — a storage lover’s dream! All secondary bedrooms are generously sized with Jack-and-Jill bathrooms and ample closet space — perfect for a growing family or multi-generational living. Car collectors and hobbyists will fall in love with the brand-new detached garage/workshop, complete with high ceilings, concrete flooring, and power — ideal for tools, toys, or treasured vehicles. Additional outbuildings offer even more storage and function. With room to roam, no HOA restrictions, and an unbeatable location in Leesburg, this property blends country serenity with everyday convenience. Come live the Florida acreage lifestyle without compromise!
Sold for $625,000
$625,000
39830 County Road 452, Leesburg, FL 34788
5beds
4,525sqft
Single Family Residence
Built in 1999
2.3 Acres Lot
$625,400 Zestimate®
$138/sqft
$5,556 Estimated rent
Home value
$625,400
$582,000 - $675,000
$5,556/mo
Zestimate® history
Owner options
List your home for rent
$5,556/mo
Rent Zestimate®
Find your next renter with Zillow Rental Manager. Plus, with online applications, you can quickly screen prospective tenants – for free.
$5,556/mo
Rent Zestimate®
Refinance and save
$4,142/mo
Est. payment
Refinancing to a lower rate could help reduce your monthly payments and save thousands over the life of the loan.
$4,142/mo
Est. payment
Explore your selling options
Work with a Zillow partner agent
Leverage their expertise and Zillow's premium Showcase listings to get your home seen by more buyers.
Get startedList with your own agent
Get your home in front of millions of buyers by listing it on Zillow.
Learn how to do itSell it yourself
Take full control of how buyers see your home on Zillow by listing For Sale by Owner (FSBO).
List your homeWhat's special
Large islandGranite countertopsCustom built-insStone-accented gas fireplaceGleaming hardwood floorsCeramic tile floorsGrand foyer entry
Zillow last checked:
Listing updated:
Listed by:
Jenny Wemert 407-809-1193,
WEMERT GROUP REALTY LLC 407-743-8356,
Shannelle Lawrence 407-878-6227,
WEMERT GROUP REALTY LLC
Bought with:
Catherine Guinto, 3448939
WATSON REALTY CORP
Source: Stellar MLS,MLS#: O6349744 Originating MLS: Orlando Regional
Originating MLS: Orlando Regional
Facts & features
Interior
Bedrooms & bathrooms
- Bedrooms: 5
- Bathrooms: 4
- Full bathrooms: 3
- 1/2 bathrooms: 1
Rooms
- Room types: Den/Library/Office, Dining Room, Great Room, Utility Room
Primary bedroom
- Features: En Suite Bathroom, Walk-In Closet(s)
- Level: First
- Area: 270 Square Feet
- Dimensions: 18x15
Bedroom 2
- Features: Ceiling Fan(s), Jack & Jill Bathroom, Built-in Closet
- Level: First
- Area: 208 Square Feet
- Dimensions: 13x16
Bedroom 3
- Features: Ceiling Fan(s), Jack & Jill Bathroom, Built-in Closet
- Level: First
- Area: 169 Square Feet
- Dimensions: 13x13
Bedroom 4
- Features: Ceiling Fan(s), Jack & Jill Bathroom, Walk-In Closet(s)
- Level: First
- Area: 195 Square Feet
- Dimensions: 15x13
Bedroom 5
- Features: Ceiling Fan(s), Jack & Jill Bathroom, Walk-In Closet(s)
- Level: First
- Area: 195 Square Feet
- Dimensions: 13x15
Primary bathroom
- Features: Built-In Shelving, Dual Sinks, Tub with Separate Shower Stall, Walk-In Closet(s)
- Level: First
- Area: 156 Square Feet
- Dimensions: 13x12
Bathroom 2
- Features: Jack & Jill Bathroom, Tub With Shower
- Level: First
- Area: 56 Square Feet
- Dimensions: 7x8
Bathroom 3
- Features: Shower No Tub
- Level: First
- Area: 56 Square Feet
- Dimensions: 7x8
Balcony porch lanai
- Level: First
- Area: 451 Square Feet
- Dimensions: 41x11
Dinette
- Features: Built-in Features
- Level: First
- Area: 240 Square Feet
- Dimensions: 15x16
Dining room
- Level: First
- Area: 196 Square Feet
- Dimensions: 14x14
Great room
- Level: First
- Area: 725 Square Feet
- Dimensions: 25x29
Kitchen
- Features: Pantry, Kitchen Island
- Level: First
- Area: 272 Square Feet
- Dimensions: 17x16
Laundry
- Level: First
- Area: 80 Square Feet
- Dimensions: 10x8
Office
- Features: Ceiling Fan(s)
- Level: First
- Area: 400 Square Feet
- Dimensions: 20x20
Heating
- Central, Electric, Heat Pump
Cooling
- Central Air
Appliances
- Included: Oven, Cooktop, Dishwasher, Disposal, Microwave, Range, Refrigerator, Water Filtration System, Water Softener
- Laundry: Inside, Laundry Room
Features
- Ceiling Fan(s), Eating Space In Kitchen, High Ceilings, Open Floorplan, Solid Wood Cabinets, Split Bedroom, Thermostat, Walk-In Closet(s)
- Flooring: Carpet, Ceramic Tile, Hardwood
- Doors: French Doors, Outdoor Grill, Outdoor Kitchen
- Windows: Blinds, Shades, Window Treatments
- Has fireplace: Yes
- Fireplace features: Gas, Living Room
Interior area
- Total structure area: 5,262
- Total interior livable area: 4,525 sqft
Property
Parking
- Total spaces: 2
- Parking features: Boat, Driveway, Garage Door Opener, Garage Faces Side, Oversized
- Attached garage spaces: 2
- Has uncovered spaces: Yes
- Details: Garage Dimensions: 26x25
Features
- Levels: One
- Stories: 1
- Patio & porch: Covered, Enclosed, Front Porch, Porch, Rear Porch, Screened
- Exterior features: Irrigation System, Lighting, Outdoor Grill, Outdoor Kitchen, Storage
- Has private pool: Yes
- Pool features: Gunite, In Ground
- Has view: Yes
- View description: Pool
Lot
- Size: 2.3 Acres
- Features: Corner Lot
- Residential vegetation: Trees/Landscaped
Details
- Additional structures: Shed(s), Workshop
- Parcel number: 111825120000000900
- Zoning: R-1
- Special conditions: None
Construction
Type & style
- Home type: SingleFamily
- Architectural style: Contemporary,Ranch
- Property subtype: Single Family Residence
Materials
- Block
- Foundation: Slab
- Roof: Shingle
Condition
- Completed
- New construction: No
- Year built: 1999
Utilities & green energy
- Sewer: Septic Tank
- Water: Private, Well
- Utilities for property: BB/HS Internet Available, Cable Connected, Electricity Connected, Phone Available, Water Connected
Community & HOA
Community
- Security: Fire Alarm, Security System
- Pet fee: $0 monthly
- Subdivision: LAKE YALE COVE PH 01
HOA
- Has HOA: No
Location
- Region: Leesburg
Financial & listing details
- Price per square foot: $138/sqft
- Tax assessed value: $658,196
- Annual tax amount: $7,378
- Date on market: 10/5/2025
- Cumulative days on market: 51 days
- Listing terms: Cash,Conventional,FHA,USDA Loan,VA Loan
- Ownership: Fee Simple
- Total actual rent: 0
- Electric utility on property: Yes
- Road surface type: Asphalt
Price history
| Date | Event | Price |
|---|---|---|
| 1/22/2026 | Sold | $625,000-10.7%$138/sqft |
Source:  Stellar MLS #O6349744 Report a problem Stellar MLS #O6349744 Report a problem | ||
| 12/31/2025 | Pending sale | $700,000$155/sqft |
Source: Stellar MLS #O6349744 Report a problem | ||
| 12/19/2025 | Listed for sale | $700,000-6.7%$155/sqft |
Source: Stellar MLS #O6349744 Report a problem | ||
| 11/25/2025 | Listing removed | $750,000$166/sqft |
Source: Stellar MLS #O6349744 Report a problem | ||
| 11/15/2025 | Pending sale | $750,000$166/sqft |
Source: Stellar MLS #O6349744 Report a problem | ||
| 10/20/2025 | Price change | $750,000-3.2%$166/sqft |
Source: Stellar MLS #O6349744 Report a problem | ||
| 10/5/2025 | Listed for sale | $775,000+36.2%$171/sqft |
Source: Stellar MLS #O6349744 Report a problem | ||
| 7/9/2021 | Sold | $569,000+123.1%$126/sqft |
Source: Public Record Report a problem | ||
| 7/12/2012 | Sold | $255,000-5.2%$56/sqft |
Source: Public Record Report a problem | ||
| 5/16/2012 | Listed for sale | $269,000-10.3%$59/sqft |
Source: MORRIS REALTY AND INVESTMENTS #G4683487 Report a problem | ||
| 4/23/2011 | Listing removed | $299,900$66/sqft |
Source: Towns Realty #o5022213 Report a problem | ||
| 2/19/2011 | Price change | $299,900-10.5%$66/sqft |
Source: Towns Realty #o5022213 Report a problem | ||
| 12/31/2010 | Listed for sale | $334,900-53.5%$74/sqft |
Source: Towns Realty #o5022213 Report a problem | ||
| 5/1/2006 | Sold | $720,000$159/sqft |
Source: Public Record Report a problem | ||
Public tax history
| Year | Property taxes | Tax assessment |
|---|---|---|
| 2025 | $7,855 +2.2% | $561,490 +2.9% |
| 2024 | $7,686 +17.7% | $545,670 +14% |
| 2023 | $6,529 +3% | $478,810 +3% |
| 2022 | $6,340 +79.2% | $464,871 +74.1% |
| 2021 | $3,538 -4.7% | $267,030 +1.4% |
| 2020 | $3,711 +0.7% | $263,344 +2.3% |
| 2019 | $3,686 +4.4% | $257,424 +1.9% |
| 2018 | $3,531 | $252,625 +2.1% |
| 2017 | $3,531 +2.8% | $247,429 +2.1% |
| 2016 | $3,434 +0.3% | $242,340 +0.7% |
| 2015 | $3,423 -2.5% | $240,656 +0.8% |
| 2014 | $3,511 +19.6% | $238,747 +1.5% |
| 2013 | $2,935 -23.2% | $235,219 -7.4% |
| 2012 | $3,820 -17.7% | $254,119 -17.9% |
| 2011 | $4,644 -26.1% | $309,356 -31.3% |
| 2010 | $6,285 -6% | $450,396 -5.6% |
| 2009 | $6,684 -17.2% | $477,113 -16.1% |
| 2008 | $8,070 -4.6% | $568,805 -2% |
| 2007 | $8,458 +110.8% | $580,313 +115.7% |
| 2006 | $4,011 +2.3% | $269,024 +3% |
| 2005 | $3,922 +2.9% | $261,189 |
| 2004 | $3,813 -1.3% | -- |
| 2003 | $3,863 +20.9% | $248,439 +9.6% |
| 2002 | $3,196 | $226,762 +1.5% |
| 2001 | $3,196 -12.6% | $223,398 |
| 2000 | $3,658 | $223,398 |
Find assessor info on the county website
Neighborhood: 34788
Nearby homes
- $481,1004 bd2 ba1.8k sqft39848 County Road 452, Leesburg, FL 34788Off Market
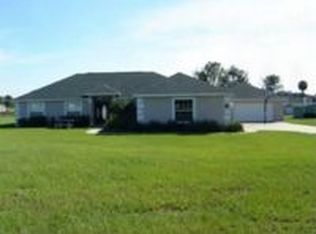
- $525,9004 bd3 ba2.3k sqft39802 County Road 452, Leesburg, FL 34788Off Market
- $384,1003 bd2 ba1.6k sqft39916 County Road 452, Leesburg, FL 34788Off Market
- $655,3004 bd3 ba3.1k sqft39736 County Road 452, Leesburg, FL 34788Off Market

- $743,1005 bd4 ba3.1k sqft10847 Yale Cove Rd, Leesburg, FL 34788Off Market
- $390,8003 bd2 ba1.7k sqft39934 County Road 452, Leesburg, FL 34788Off Market
- $185,0002.78 Acres39767 County Road 452 #24, Leesburg, FL 34788Sold
- $521,3003 bd3 ba2.6k sqft39718 County Road 452, Leesburg, FL 34788Off Market
Nearby schools
GreatSchools rating
- 7/10Treadway Elementary SchoolGrades: PK-5Distance: 5.9 mi
- 5/10Tavares Middle SchoolGrades: 6-8Distance: 11.3 mi
- 4/10Tavares High SchoolGrades: 9-12Distance: 9 mi
Schools provided by the listing agent
- Elementary: Tavares Elem
- Middle: Tavares Middle
- High: Tavares High
Source: Stellar MLS. This data may not be complete. We recommend contacting the local school district to confirm school assignments for this home.
Get a cash offer in 3 minutes
Find out how much your home could sell for in as little as 3 minutes with a no-obligation cash offer.
Estimated market value
$625,400
Get a cash offer in 3 minutes
Find out how much your home could sell for in as little as 3 minutes with a no-obligation cash offer.
Estimated market value
$625,400
- Florida
- Lake County
- Leesburg
- 34788
- 39830 County Road 452
Nearby cities
Nearby neighborhoods
Nearby zip codes
Other Leesburg Topics
