Welcome to your own slice of paradise at 39830 E 172nd Street, Richmond, MO. Nestled on 17 acres of picturesque pasture and timber, this stunning home offers the perfect blend of tranquility and luxury.
As you approach the property, you'll be greeted by the serene beauty of the surrounding landscape. Multiple sheds and outbuildings dot the expansive grounds, providing ample storage space for all your outdoor equipment and hobbies.
Step inside to discover a meticulously maintained residence boasting 3 bedrooms and 3 full baths, ensuring comfort and convenience for the whole family. The spacious layout includes a walkout basement featuring a sprawling family recreation area, complete with a cozy fireplace where memories are waiting to be made.
Entertain friends and family with ease on the oversized deck, offering plenty of room to relax and soak in the scenic views. And when it's time to beat the heat, take a refreshing dip in the inviting pool, the perfect spot to unwind on those warm summer days.
With its idyllic setting, abundant amenities, and spacious living areas, 39830 E 172nd Street presents a rare opportunity to embrace the quintessential rural lifestyle without sacrificing modern comforts. Don't miss your chance to make this remarkable property your forever home. Schedule your showing today!
Sold
Price Unknown
39830 E 172nd St, Richmond, MO 64085
3beds
2,200sqft
Single Family Residence
Built in 2006
17 Acres Lot
$522,900 Zestimate®
$--/sqft
$2,562 Estimated rent
Home value
$522,900
$497,000 - $560,000
$2,562/mo
Zestimate® history
Owner options
List your home for rent
$2,562/mo
Rent Zestimate®
Find your next renter with Zillow Rental Manager. Plus, with online applications, you can quickly screen prospective tenants – for free.
$2,562/mo
Rent Zestimate®
Refinance and save
Refinancing to a lower rate could help reduce your monthly payments and save thousands over the life of the loan.
Explore your selling options
Work with a Zillow partner agent
Leverage their expertise and Zillow's premium Showcase listings to get your home seen by more buyers.
Get startedList with your own agent
Get your home in front of millions of buyers by listing it on Zillow.
Learn how to do itSell it yourself
Take full control of how buyers see your home on Zillow by listing For Sale by Owner (FSBO).
List your homeWhat's special
Cozy fireplaceMultiple shedsOutdoor equipmentExpansive groundsScenic viewsAmple storage spaceSpacious layout
Zillow last checked:
Listing updated:
Listed by:
Jennifer Jellum 660-232-0969,
RE/MAX Central
Bought with:
Terry Moorehead, 2014005962
United Real Estate Kansas City
Source: Heartland MLS as distributed by MLS GRID,MLS#: 2476577
Facts & features
Interior
Bedrooms & bathrooms
- Bedrooms: 3
- Bathrooms: 4
- Full bathrooms: 3
- 1/2 bathrooms: 1
Primary bedroom
- Level: First
- Area: 225 Square Feet
- Dimensions: 15 x 15
Bedroom 2
- Level: Second
- Area: 120 Square Feet
- Dimensions: 10 x 12
Bedroom 3
- Level: Upper
- Area: 400 Square Feet
- Dimensions: 25 x 16
Primary bathroom
- Features: Walk-In Closet(s)
- Level: First
- Area: 210 Square Feet
- Dimensions: 15 x 14
Bathroom 2
- Level: Second
Bathroom 3
- Level: Upper
- Area: 165 Square Feet
- Dimensions: 11 x 15
Dining room
- Level: First
- Area: 165 Square Feet
- Dimensions: 15 x 11
Family room
- Features: Fireplace
- Level: Basement
- Area: 667 Square Feet
- Dimensions: 23 x 29
Half bath
- Level: First
Kitchen
- Features: Kitchen Island
- Level: First
- Area: 225 Square Feet
- Dimensions: 15 x 15
Living room
- Level: First
- Area: 225 Square Feet
- Dimensions: 15 x 15
Heating
- Electric
Cooling
- Electric
Appliances
- Included: Dishwasher, Exhaust Fan, Refrigerator, Built-In Electric Oven
- Laundry: Main Level
Features
- Ceiling Fan(s), Kitchen Island
- Flooring: Wood
- Windows: Thermal Windows
- Basement: Finished,Full,Walk-Out Access
- Number of fireplaces: 1
- Fireplace features: Basement, Wood Burning Stove
Interior area
- Total structure area: 2,200
- Total interior livable area: 2,200 sqft
- Finished area above ground: 1,200
- Finished area below ground: 1,000
Property
Parking
- Total spaces: 2
- Parking features: Detached, Garage Faces Front
- Garage spaces: 2
Features
- Patio & porch: Deck, Patio
- Exterior features: Sat Dish Allowed
Lot
- Size: 17 Acres
- Features: Acreage
Details
- Additional structures: Outbuilding
- Parcel number: 06061300000005.005
Construction
Type & style
- Home type: SingleFamily
- Architectural style: Traditional
- Property subtype: Single Family Residence
Materials
- Lap Siding
- Roof: Composition
Condition
- Year built: 2006
Utilities & green energy
- Sewer: Septic Tank
- Water: Rural
Community & HOA
Community
- Subdivision: Other
HOA
- Has HOA: No
Location
- Region: Richmond
Financial & listing details
- Tax assessed value: $227,330
- Annual tax amount: $1,700
- Date on market: 3/9/2024
- Listing terms: Cash,Conventional,FHA,USDA Loan,VA Loan
- Ownership: Private
- Road surface type: Gravel
Price history
| Date | Event | Price |
|---|---|---|
| 5/10/2024 | Sold | -- |
Source:  Heartland MLS as distributed by MLS GRID #2476577 Report a problem Heartland MLS as distributed by MLS GRID #2476577 Report a problem | ||
| 3/11/2024 | Pending sale | $430,000$195/sqft |
Source: Heartland MLS as distributed by MLS GRID #2476577 Report a problem | ||
| 3/9/2024 | Listed for sale | $430,000$195/sqft |
Source: Heartland MLS as distributed by MLS GRID #2476577 Report a problem | ||
Public tax history
| Year | Property taxes | Tax assessment |
|---|---|---|
| 2025 | -- | $42,920 +9.9% |
| 2024 | $2,466 +36.7% | $39,050 +36.1% |
| 2023 | $1,804 +8.3% | $28,690 +9% |
| 2022 | $1,667 +0.5% | $26,330 |
| 2021 | $1,658 +3.7% | $26,330 +6.9% |
| 2020 | $1,598 +1.8% | $24,630 |
| 2019 | $1,569 | $24,630 +8.4% |
| 2018 | $1,569 +7.2% | $22,720 |
| 2017 | $1,464 | $22,720 -80.3% |
| 2013 | -- | $115,614 |
| 2011 | -- | -- |
Find assessor info on the county website
Neighborhood: 64085
Nearby homes
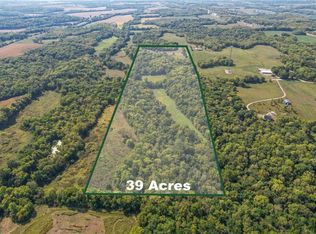
- $351,80039 Acres39926 E 172nd St, Richmond, MO 64085Off Market
- $383,1003 bd1 ba2.3k sqft39811 E 172nd St, Richmond, MO 64085Off Market
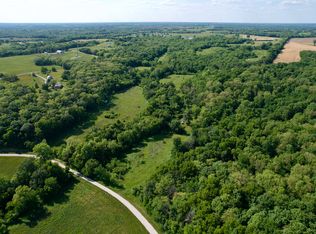
- $278,60039 Acres40184 E 172nd St, Richmond, MO 64085Off Market
- $257,0002 bd1 ba864 sqft40033 E 172nd St, Richmond, MO 64085Off Market
- $325,4003 bd1 ba2.1k sqft39731 E 172nd St, Richmond, MO 64085Off Market
- $401,4003 bd1 ba1.7k sqft39724 E 172nd St, Richmond, MO 64085Off Market
- $243,10039 AcresE 172nd St, Richmond, MO 64085Off Market
- $197,000-- bd1 ba780 sqft17073 Highway 13, Richmond, MO 64085Off Market
Nearby schools
GreatSchools rating
- NADear Elementary SchoolGrades: PK-1Distance: 8.7 mi
- 6/10Richmond Middle SchoolGrades: 6-8Distance: 9.3 mi
- 4/10Richmond High SchoolGrades: 9-12Distance: 9.3 mi
- Missouri
- Ray County
- Richmond
- 64085
- 39830 E 172nd St
Nearby cities
Nearby zip codes
Other Richmond Topics
