Looking to put down some roots and enjoy a little space? This brand-new 4-bedroom, 2.5-bath home in the Royal Trails community sits on over an acre and is ready to grow with you for years to come. Step through the French doors into a bright, open living area that flows right into the kitchen and dining space. You’ll notice the light tan luxury vinyl plank flooring that runs throughout the home, giving it a warm and welcoming feel. The kitchen features granite countertops, soft-close cabinets, a tiled backsplash, separate cooktop and oven, and an oversized pantry for plenty of room for all your essentials. The split floor plan gives privacy to the primary suite, which sits on the back right side of the home and includes a large walk-in closet and bathroom with double vanity, granite counters, soaking tub, and walk-in shower. The three guest bedrooms sit on the other side of the home, each with built-in closets and a shared bath featuring a double vanity and tub/shower combo. Out back, enjoy peaceful views from the covered porch with no rear neighbors thanks to the pond. The home was thoughtfully designed with a future pool in mind, complete with a half bath and side door for easy access. The inside laundry room is ready for your design and finishing touches. Royal Trails offers a community park, clubhouse, and private access to Lake Norris. It’s a quiet country setting with plenty of space to breathe, just waiting for you to call it home.
Sold for $590,000
$590,000
39831 GREENBRIER STREET, EUSTIS, FL 32736
4beds
2,355sqft
Single Family Residence
Built in 2025
1.27 Acres Lot
$590,700 Zestimate®
$251/sqft
$2,875 Estimated rent
Home value
$590,700
$543,000 - $644,000
$2,875/mo
Zestimate® history
Owner options
List your home for rent
$2,875/mo
Rent Zestimate®
Find your next renter with Zillow Rental Manager. Plus, with online applications, you can quickly screen prospective tenants – for free.
$2,875/mo
Rent Zestimate®
Refinance and save
$4,091/mo
Est. payment
Refinancing to a lower rate could help reduce your monthly payments and save thousands over the life of the loan.
$4,091/mo
Est. payment
Explore your selling options
Work with a Zillow partner agent
Leverage their expertise and Zillow's premium Showcase listings to get your home seen by more buyers.
Get startedList with your own agent
Get your home in front of millions of buyers by listing it on Zillow.
Learn how to do itSell it yourself
Take full control of how buyers see your home on Zillow by listing For Sale by Owner (FSBO).
List your homeWhat's special
Future poolHalf bathFrench doorsSoaking tubKitchen features granite countertopsWalk-in showerInside laundry room
Zillow last checked:
Listing updated:
Listed by:
Matthew Griffin 407-947-9712,
OPTIMA ONE REALTY 352-243-6784
Bought with:
Sean Mcculley, 3501612
MARK SPAIN REAL ESTATE
Source: Stellar MLS,MLS#: TB8437468 Originating MLS: Suncoast Tampa
Originating MLS: Suncoast Tampa
Facts & features
Interior
Bedrooms & bathrooms
- Bedrooms: 4
- Bathrooms: 3
- Full bathrooms: 2
- 1/2 bathrooms: 1
Rooms
- Room types: Utility Room
Primary bedroom
- Features: Ceiling Fan(s), Walk-In Closet(s)
- Level: First
- Area: 245 Square Feet
- Dimensions: 17.5x14
Bedroom 1
- Features: Ceiling Fan(s), Built-in Closet
- Level: First
- Area: 162 Square Feet
- Dimensions: 12x13.5
Bedroom 2
- Features: Ceiling Fan(s), Built-in Closet
- Level: First
- Area: 141.6 Square Feet
- Dimensions: 12x11.8
Bedroom 3
- Features: Ceiling Fan(s), Built-in Closet
- Level: First
- Area: 187.2 Square Feet
- Dimensions: 15.6x12
Primary bathroom
- Features: Dual Sinks, Exhaust Fan, Garden Bath, Granite Counters, Multiple Shower Heads, Window/Skylight in Bath
- Level: First
- Area: 132 Square Feet
- Dimensions: 11x12
Bathroom 1
- Features: Built-In Shelving, Dual Sinks, Exhaust Fan, Granite Counters, Tub With Shower, Window/Skylight in Bath
- Level: First
- Area: 83.78 Square Feet
- Dimensions: 11.8x7.1
Dining room
- Level: First
- Area: 115.36 Square Feet
- Dimensions: 11.2x10.3
Kitchen
- Features: Exhaust Fan, Granite Counters, Kitchen Island, Pantry
- Level: First
- Area: 163.2 Square Feet
- Dimensions: 12x13.6
Laundry
- Level: First
- Area: 54.06 Square Feet
- Dimensions: 10.6x5.1
Living room
- Features: Ceiling Fan(s)
- Level: First
- Area: 368 Square Feet
- Dimensions: 20x18.4
Heating
- Central, Electric
Cooling
- Central Air
Appliances
- Included: Oven, Cooktop, Dishwasher, Disposal, Electric Water Heater, Range Hood, Refrigerator
- Laundry: Electric Dryer Hookup, Inside, Laundry Room
Features
- Ceiling Fan(s), High Ceilings, Living Room/Dining Room Combo, Open Floorplan, Primary Bedroom Main Floor, Split Bedroom, Stone Counters, Thermostat, Vaulted Ceiling(s), Walk-In Closet(s)
- Flooring: Luxury Vinyl
- Doors: French Doors
- Has fireplace: No
Interior area
- Total structure area: 3,392
- Total interior livable area: 2,355 sqft
Property
Parking
- Total spaces: 2
- Parking features: Garage - Attached
- Attached garage spaces: 2
Features
- Levels: One
- Stories: 1
- Patio & porch: Covered, Rear Porch
- Exterior features: Lighting
- Has view: Yes
- View description: Water, Pond
- Has water view: Yes
- Water view: Water,Pond
- Waterfront features: Pond, Pond Access
- Body of water: POND
Lot
- Size: 1.27 Acres
- Features: Level, Oversized Lot, Unincorporated, Zoned for Horses
Details
- Parcel number: 361728010003400500
- Special conditions: None
Construction
Type & style
- Home type: SingleFamily
- Architectural style: Ranch
- Property subtype: Single Family Residence
Materials
- Block, Stucco
- Foundation: Slab
- Roof: Shingle
Condition
- Completed
- New construction: Yes
- Year built: 2025
Details
- Builder name: Sandvik Services LLC
Utilities & green energy
- Sewer: Septic Tank
- Water: Private, Well
- Utilities for property: Electricity Connected, Sprinkler Well, Water Connected
Green energy
- Energy efficient items: Windows
Community & HOA
Community
- Features: Community Boat Ramp, Water Access, Clubhouse, Park, Playground
- Security: Smoke Detector(s)
- Pet fee: $0 monthly
- Subdivision: ROYAL TRAILS UNIT 1
HOA
- Has HOA: Yes
- HOA fee: $8 monthly
- HOA name: Vista Community Association Management
- HOA phone: 352-483-2740
Location
- Region: Eustis
Financial & listing details
- Price per square foot: $251/sqft
- Annual tax amount: $593
- Date on market: 10/18/2025
- Cumulative days on market: 4 days
- Listing terms: Cash,Conventional,FHA,USDA Loan,VA Loan
- Ownership: Fee Simple
- Total actual rent: 0
- Electric utility on property: Yes
- Road surface type: Paved, Asphalt
Price history
| Date | Event | Price |
|---|---|---|
| 11/21/2025 | Sold | $590,000-1.7%$251/sqft |
Source:  Stellar MLS #TB8437468 Report a problem Stellar MLS #TB8437468 Report a problem | ||
| 10/27/2025 | Pending sale | $600,000$255/sqft |
Source: Stellar MLS #TB8437468 Report a problem | ||
| 10/18/2025 | Listed for sale | $600,000$255/sqft |
Source: Stellar MLS #TB8437468 Report a problem | ||
Public tax history
Tax history is unavailable.
Neighborhood: 32736
Nearby homes
- $415,6003 bd2 ba1.8k sqft39825 Greenbrier St, Eustis, FL 32736Off Market
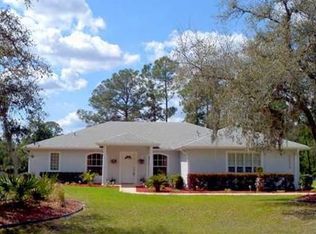
- $76,560-- bd-- ba-- sqftGreenbrier St, Eustis, FL 32736Off Market
- $313,5003 bd2 ba1.2k sqft39828 Greenbrier St, Eustis, FL 32736Off Market
- $80,0001.27 acresLOT 5 Greenbrier St LOT 5, Eustis, FL 32736Sold

- $590,000-- bd-- ba-- sqftGreenbrier St, Eustis, FL 32736Sold
- $60,000-- bd-- ba-- sqft39811 Greenbrier St, Eustis, FL 32736Off Market
- $334,9003 bd2 ba1.5k sqft39739 Greenbrier St, Eustis, FL 32736Off Market
- $440,0003 bd2 ba1.8k sqft39903 Greenbrier St, Eustis, FL 32736Sold
Nearby schools
GreatSchools rating
- 5/10Seminole Springs Elementary SchoolGrades: PK-5Distance: 6.4 mi
- 3/10Eustis Middle SchoolGrades: 6-8Distance: 12.3 mi
- 3/10Eustis High SchoolGrades: 9-12Distance: 14.3 mi
Schools provided by the listing agent
- Elementary: Seminole Springs. Elem
- Middle: Eustis Middle
- High: Eustis High School
Source: Stellar MLS. This data may not be complete. We recommend contacting the local school district to confirm school assignments for this home.
Get a cash offer in 3 minutes
Find out how much your home could sell for in as little as 3 minutes with a no-obligation cash offer.
Estimated market value
$590,700
Get a cash offer in 3 minutes
Find out how much your home could sell for in as little as 3 minutes with a no-obligation cash offer.
Estimated market value
$590,700
- Florida
- Lake County
- Eustis
- 32736
- 39831 GREENBRIER STREET
