Exquisite, newly renovated 4 bed/3 bath home on 31+ parklike acres (m/l) with 2 ponds & 2 shops! Open kitchen boasts new stainless steel appliances, gorgeous quartz counters, & huge island. Inviting living room with wood burning stove. Large formal dining room. Primary bedroom with barn doors & new sliding glass to backyard covered patio. Primary bath fully renovated w/new tile heated floors, anti-fog light up mirrors, & tiled shower with steam spa! Step outside primary bath to a relaxing outdoor swing overlooking stocked pond! 2nd bedroom with renovated private bath! Laundry room with sink/dog washing area. Upstairs game room AND Media room with projector & theater seats. Watch the sunsets reflect off the pond from the upstairs balcony. NEW Anderson windows thruout! 40x50 barn/shop w/horse stalls, water spigots, electric, and separate tack room inside. Other shop is 60x40 spray-foamed w/(2) 14' doors w/electric openers, full RV hookups, AND a bathroom! Exterior storm shelter. Serene, breathtaking views! This property is one-of-a kind! Only 15 mins to Owasso, 10 mins to Collinsville, 20 mins to Bartlesville, and 20 mins to downtown Tulsa! It's the perfect location to city conveniences with a quiet, country feel!
Sold for $1,400,000
$1,400,000
398350 W 4050th Ln, Ramona, OK 74061
4beds
4,431sqft
Single Family Residence
Built in 2001
31.3 Acres Lot
$1,332,800 Zestimate®
$316/sqft
$2,580 Estimated rent
Home value
$1,332,800
$1.21M - $1.44M
$2,580/mo
Zestimate® history
Owner options
List your home for rent
$2,580/mo
Rent Zestimate®
Find your next renter with Zillow Rental Manager. Plus, with online applications, you can quickly screen prospective tenants – for free.
$2,580/mo
Rent Zestimate®
Refinance and save
$7,015/mo
Est. payment
Refinancing to a lower rate could help reduce your monthly payments and save thousands over the life of the loan.
$7,015/mo
Est. payment
Explore your selling options
Work with a Zillow partner agent
Leverage their expertise and Zillow's premium Showcase listings to get your home seen by more buyers.
Get startedList with your own agent
Get your home in front of millions of buyers by listing it on Zillow.
Learn how to do itSell it yourself
Take full control of how buyers see your home on Zillow by listing For Sale by Owner (FSBO).
List your homeWhat's special
Zillow last checked:
Listing updated:
Listed by:
Melissa Ehrhart 918-606-7400,
Keller Williams Premier
Bought with:
Jeff Hall, 081404
McGraw, REALTORS
Source: MLS Technology, Inc.,MLS#: 2415472 Originating MLS: MLS Technology
Originating MLS: MLS TechnologyFacts & features
Interior
Bedrooms & bathrooms
- Bedrooms: 4
- Bathrooms: 3
- Full bathrooms: 3
Primary bedroom
- Description: Master Bedroom,Private Bath,Separate Closets,Walk-in Closet
- Level: First
Bedroom
- Description: Bedroom,Private Bath
- Level: First
Bedroom
- Description: Bedroom,Walk-in Closet
- Level: First
Bedroom
- Description: Bedroom,Walk-in Closet
- Level: First
Primary bathroom
- Description: Master Bath,Double Sink,Full Bath
- Level: First
Bathroom
- Description: Hall Bath,Bathtub,Full Bath
- Level: First
Dining room
- Description: Dining Room,Formal
- Level: First
Game room
- Description: Game/Rec Room,Home Theater
- Level: Second
Kitchen
- Description: Kitchen,Island,Pantry
- Level: First
Living room
- Description: Living Room,
- Level: First
Utility room
- Description: Utility Room,Inside
- Level: First
Heating
- Heat Pump, Propane, Multiple Heating Units
Cooling
- Central Air, 3+ Units
Appliances
- Included: Double Oven, Dryer, Dishwasher, Disposal, Oven, Range, Refrigerator, Washer, Electric Water Heater, Gas Oven, Gas Range
- Laundry: Washer Hookup, Electric Dryer Hookup, Gas Dryer Hookup
Features
- High Speed Internet, Other, Sauna, Wired for Data, Ceiling Fan(s), Programmable Thermostat
- Flooring: Carpet, Hardwood, Tile
- Doors: Insulated Doors
- Windows: Other, Vinyl
- Number of fireplaces: 1
- Fireplace features: Wood Burning, Wood BurningStove
Interior area
- Total structure area: 4,431
- Total interior livable area: 4,431 sqft
Property
Parking
- Total spaces: 2
- Parking features: Attached, Garage, Garage Faces Side
- Attached garage spaces: 2
Features
- Levels: Two
- Stories: 2
- Patio & porch: Balcony, Covered, Patio, Porch
- Exterior features: Rain Gutters
- Pool features: None
- Fencing: Barbed Wire,Chain Link,Full,Pipe
Lot
- Size: 31.3 Acres
- Features: Farm, Greenbelt, Mature Trees, Pond on Lot, Ranch, Wooded
Details
- Additional structures: Barn(s), Workshop, Pergola
- Parcel number: 12134400000000000003
- Horses can be raised: Yes
- Horse amenities: Horses Allowed
Construction
Type & style
- Home type: SingleFamily
- Architectural style: Other
- Property subtype: Single Family Residence
Materials
- Brick, Concrete, Stone
- Foundation: Slab
- Roof: Asphalt,Fiberglass
Condition
- Year built: 2001
Utilities & green energy
- Sewer: Septic Tank
- Water: Rural
- Utilities for property: Electricity Available, Natural Gas Available, Phone Available, Water Available
Green energy
- Energy efficient items: Doors
Community & HOA
Community
- Features: Gutter(s)
- Security: Safe Room Exterior, Smoke Detector(s)
- Subdivision: Clark Ridge
HOA
- Has HOA: No
Location
- Region: Ramona
Financial & listing details
- Price per square foot: $316/sqft
- Tax assessed value: $644,200
- Annual tax amount: $6,746
- Date on market: 5/1/2024
- Cumulative days on market: 71 days
- Listing terms: Conventional,FHA,USDA Loan,VA Loan
Price history
| Date | Event | Price |
|---|---|---|
| 8/19/2024 | Sold | $1,400,000-9.6%$316/sqft |
Source:  MLS Technology, Inc. #2415472 Report a problem MLS Technology, Inc. #2415472 Report a problem | ||
| 7/12/2024 | Pending sale | $1,549,000$350/sqft |
Source: MLS Technology, Inc. #2415472 Report a problem | ||
| 6/6/2024 | Price change | $1,549,000-3.1%$350/sqft |
Source: MLS Technology, Inc. #2415472 Report a problem | ||
| 5/1/2024 | Listed for sale | $1,599,000+61.6%$361/sqft |
Source: MLS Technology, Inc. #2415472 Report a problem | ||
| 8/17/2021 | Sold | $989,500+157%$223/sqft |
Source: MLS Technology, Inc. #2122220 Report a problem | ||
| 11/5/2013 | Sold | $385,000-2.5%$87/sqft |
Source: Agent Provided Report a problem | ||
| 8/8/2013 | Price change | $395,000+31.7%$89/sqft |
Source: Shelley Koster Real Estate Inc., dba Keller Williams Realty Bartlesville #1314211 Report a problem | ||
| 6/11/2013 | Price change | $300,000-8.8%$68/sqft |
Source: Shelley Koster Real Estate Inc., dba Keller Williams Realty Bartlesville #1314211 Report a problem | ||
| 5/17/2013 | Listed for sale | $329,000$74/sqft |
Source: Shelley Koster Real Estate Inc., dba Keller Williams Realty Bartlesville #1314211 Report a problem | ||
| 12/16/2011 | Listing removed | $329,000$74/sqft |
Source: Keller Williams Realty #1117804 Report a problem | ||
| 6/18/2011 | Listed for sale | $329,000$74/sqft |
Source: Keller Williams Realty #1117804 Report a problem | ||
Public tax history
| Year | Property taxes | Tax assessment |
|---|---|---|
| 2024 | $6,641 -1.6% | $71,545 |
| 2023 | $6,746 +1.3% | $71,545 |
| 2022 | $6,659 +182.3% | $71,545 +186.5% |
| 2021 | $2,359 +5.2% | $24,970 +8.4% |
| 2020 | $2,243 -0.9% | $23,043 |
| 2019 | $2,263 -0.3% | $23,043 |
| 2017 | $2,270 | $23,043 |
| 2016 | $2,270 +0.7% | $23,043 |
| 2015 | $2,253 -0.7% | $23,043 |
| 2014 | $2,270 +27.9% | $23,043 |
| 2013 | $1,775 -0.6% | $23,043 |
| 2012 | $1,785 | $23,043 |
| 2011 | -- | $23,043 0% |
| 2010 | -- | $23,044 |
| 2009 | -- | $23,044 |
| 2008 | -- | $23,044 |
| 2007 | -- | $23,044 |
| 2005 | -- | $23,044 |
Find assessor info on the county website
Neighborhood: 74061
Nearby homes
- $--2.25 Acres4050 West Cir, Ramona, OK 74061Off Market
- $49,0001.72 AcresW 4050th Cir TRACT 2, Ramona, OK 74061Lot/Land
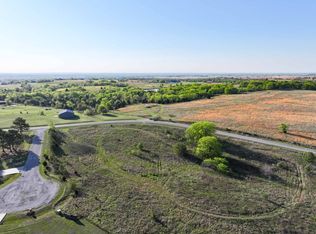
- $16,000-- bd-- ba-- sqft4050 West Cir, Ramona, OK 74061Off Market
- $184,400-- bd-- ba-- sqftW 4050th Ln, Ramona, OK 74061Off Market
- $355,2003 bd2 ba1.9k sqft398252 W 4050th Ln, Ramona, OK 74061Off Market
- $95,0003.97 Acres4 W 4050th Cir #3.97, Ramona, OK 74061Lot/Land
- $329,5003 bd2 ba1.6k sqft398220 W 4050th Cir, Ramona, OK 74061Off Market
- $59,9002.25 AcresW 4050th Cir, Ramona, OK 74061Lot/Land
Nearby schools
GreatSchools rating
- 5/10Caney Valley Elementary SchoolGrades: PK-5Distance: 12.3 mi
- 3/10Caney Valley Middle SchoolGrades: 6-8Distance: 7 mi
- 4/10Caney Valley High SchoolGrades: 9-12Distance: 7 mi
Schools provided by the listing agent
- Elementary: Caney Valley
- Middle: Caney Valley
- High: Caney Valley
- District: Caney Valley - Sch Dist (80)
Source: MLS Technology, Inc.. This data may not be complete. We recommend contacting the local school district to confirm school assignments for this home.


Get pre-qualified for a loan
At Zillow Home Loans, we can pre-qualify you in as little as 5 minutes with no impact to your credit score.An equal housing lender. NMLS #10287.
- Oklahoma
- Washington County
- Ramona
- 74061
- 398350 W 4050th Ln
Nearby cities
Nearby zip codes
Other Ramona Topics
