Skip main navigation
Off market
  • $341,500

    39837 Crystal Dr, Sterling Heights, MI 48310

    3beds
    1baths
    1,531sqft
    SingleFamily
    Built in 1975
    7,840 Square Feet Lot
    $341,500 Zestimate®
    $223/sqft
    $2,240 Estimated rent

    Home value

    $341,500

    $321,000 - $359,000

    $2,240/mo

    Zestimate® history
    Loading
    Loading...

    Owner options

    List your home for rent

    $2,240/mo

    Rent Zestimate®

    Find your next renter with Zillow Rental Manager. Plus, with online applications, you can quickly screen prospective tenants – for free.

    Learn more

    $2,240/mo

    Rent Zestimate®

    Refinance and save

    $2,179/mo

    Est. payment

    Refinancing to a lower rate could help reduce your monthly payments and save thousands over the life of the loan.

    See today's rates

    $2,179/mo

    Est. payment

    Explore your selling options

    Work with a Zillow partner agent

    Leverage their expertise and Zillow's premium Showcase listings to get your home seen by more buyers.

    Get started

    List with your own agent

    Get your home in front of millions of buyers by listing it on Zillow.

    Learn how to do it

    Sell it yourself

    Take full control of how buyers see your home on Zillow by listing For Sale by Owner (FSBO).

    List your home

    What's special

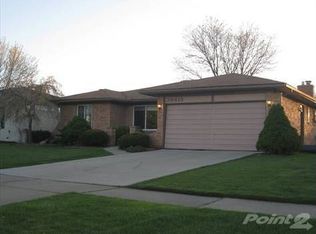
    MULTIPLE OFFER SITUATION. BEST AND FINAL OFFERS BY 9:00 PM SUNDAY SEPT. 16th. Owners have taken meticulous care of this three bedroom, bath and half ranch. Recently painted throughout entire house. House features 3 foot overhang construction, all sides. Ceiling fans in 2 of 3 bedrooms. New garage door opener. Newer vinyl windows. Pella door-wall with enclosed blind. Newer 90% Lennox Hi-E furnace with flow-through humidifier. Water pressure back-up on sump pump. Stamped concrete porch and patio, 6 zone in-ground sprinkler system. Basement features glass block vented windows. Gas fireplace in great room. Walking distance to SchuchardElementary and Jeanette Jr. High with park on the way. ONE YEAR HOME WARRANTY

    This property is off market, which means it's not currently listed for sale or rent on Zillow. This may be different from what's available on other websites or public sources.
    Facts & features

    Interior

    Bedrooms & bathrooms
    • Bedrooms: 3
    • Bathrooms: 1.5
    Heating
    • Forced air, Gas
    Cooling
    • Central
    Appliances
    • Included: Dishwasher, Dryer, Garbage disposal, Washer
    Features
    • Ceramic Floors
    • Flooring: Carpet, Hardwood, Laminate
    • Has fireplace: Yes
    Interior area
    • Total interior livable area: 1,531 sqft

    Property

    Features
    • Exterior features: Brick
    Lot
    • Size: 7,840 sqft
    Details
    • Parcel number: 101018305015
    • Zoning: Residential

    Construction

    Type & style
    • Home type: SingleFamily
    Condition
    • Year built: 1975

    Community & neighborhood

    Location
    • Region: Sterling Heights

    Other

    Other facts
    • FOUNDATION TYPE: Basement
    • ROADS: Paved Street, City/County
    • WATER: Public Water
    • ZONING: Residential
    • Living Room Level: Entry
    • Kitchen Level: Entry
    • Bedroom 2 Level: Entry
    • Bedroom 3 Level: Entry
    • SEWER SEPTIC: Public Sanitary
    • Bedroom 1 Level: Entry
    • EXTERIOR FEATURES: Sidewalks, Fenced Yard, Lawn Sprinkler
    • INTERIOR FEATURES: Ceramic Floors
    • Great Room Level: Entry
    • BATH DESCRIPTIONS: MstrBdrm Full Bathroom
    • ARCHITECTURE STYLE: Ranch
    • ROOMS: Living Room, First Floor Laundry, First Floor Mstr Bedroom
    • Public GLR Websites: Yes
    • SITE LOCATION: Subdivision
    • Lavatory 1 Level: Entry
    • Public MiRS Website: Yes
    • Bathroom 1 Level: Entry
    • Bathroom 1 Floor Covering: Ceramic
    • Lavatory 1 Floor Covering: Ceramic
    • Sale/Rent: For Sale
    • Legal Description: PINEBROOK SUB. LOT 454

    Price history

    DateEventPrice
    10/30/2018Sold$236,000-1.6%$154/sqft
    Source: MiRealSource #31353857 Report a problem
    9/17/2018Pending sale$239,900$157/sqft
    Source: RE/MAX Suburban #31353857 Report a problem
    9/14/2018Price change$239,900-2.4%$157/sqft
    Source: RE/MAX Suburban #31353857 Report a problem
    8/10/2018Price change$245,900-1.6%$161/sqft
    Source: RE/MAX Suburban #31353857 Report a problem
    7/27/2018Price change$249,900-3.8%$163/sqft
    Source: RE/MAX Suburban #31353857 Report a problem
    7/16/2018Listed for sale$259,900$170/sqft
    Source: RE/MAX Suburban, Inc. #31353857 Report a problem

    Public tax history

    YearProperty taxesTax assessment
    2025$4,744 +5.6%$156,400 +6.4%
    2024$4,492 +5.2%$147,000 +10.8%
    2023$4,269 +2.1%$132,700 +9.6%
    2022$4,181 $121,100 +4.6%
    2021-- $115,800 +5.6%
    2020-- $109,700 +4.6%
    2019-- $104,900 +13.4%
    2018$2,512 $92,500 +5.4%
    2017-- $87,800
    2016-- $87,800 +10%
    2015-- $79,800 +20.7%
    2014-- $66,100
    2012-- --
    2009-- --
    2001$1,926 +3.3%$67,200 +3.1%
    2000$1,865 $65,200

    Find assessor info on the county website

    Neighborhood: 48310

    Nearby schools

    GreatSchools rating
    Schools provided by the listing agent
    • District: Utica Community Schools

    Source: The MLS. This data may not be complete. We recommend contacting the local school district to confirm school assignments for this home.

    Get a cash offer in 3 minutes
    Find out how much your home could sell for in as little as 3 minutes with a no-obligation cash offer.
    Estimated market value
    $341,500
    Get a cash offer in 3 minutes
    Find out how much your home could sell for in as little as 3 minutes with a no-obligation cash offer.
    Estimated market value
    $341,500