Country charm located just a few blocks from Laurel Hill School (K-12), this newer 4-bedroom, 2-bath manufactured home offers the space, comfort, and convenience you've been looking for. Sitting on approximately 1.5 acres in the heart of Laurel Hill, the property gives you room to enjoy a quieter pace of life while still being close to everyday necessities. Step inside to a welcoming, farmhouse-inspired interior filled with natural light and finished in neutral tones. Durable LVP flooring flows throughout the main living areas, while the open-concept floor plan creates an easy space for both everyday living and entertaining. The spacious kitchen is the heart of the home, featuring a large center island, attractive pendant lighting, ample cabinetry, and a dining area that opens to the main living room. Just beyond, a second living space provides even more versatility--perfect for a family room, movie room, home office, playroom, or hobby area. The primary bedroom offers a peaceful retreat with a spacious layout and an ensuite bathroom featuring a relaxing garden tub, dual vanities, separate shower, and plenty of closet space. Three additional bedrooms provide flexibility for family, guests, work-from-home needs, or hobbies. Outside, the approximately 1.5 acres provide plenty of possibilities. Create a garden, add outdoor entertaining areas, let the kids or pets enjoy the extra room, or simply take advantage of the peaceful country setting. If you're looking for a newer home with plenty of space in a convenient Laurel Hill location, this one is worth a look! Please note: Seller will retain approximately 2 acres, including the older white home located on the north portion of the property. Sale is contingent upon successful completion of the lot split.
Pending
$229,900
3984 1st Ave, Laurel Hill, FL 32567
4beds
1,612sqft
Manufactured Home
Built in 2022
1.5 Acres Lot
$-- Zestimate®
$143/sqft
$-- HOA
What's special
- 51 days
- 335
- 38
Zillow last checked:
Listing updated:
Listed by:
Jillian R Coon,
ERA American Real Estate
Source: ECAOR,MLS#: 1011392
Facts & features
Interior
Bedrooms & bathrooms
- Bedrooms: 4
- Bathrooms: 2
- Full bathrooms: 2
Primary bedroom
- Level: First
- Area: 189 Square Feet
- Dimensions: 15 x 12.6
Bedroom
- Level: First
- Area: 140.8 Square Feet
- Dimensions: 11 x 12.8
Bedroom
- Level: First
- Area: 145.08 Square Feet
- Dimensions: 11.7 x 12.4
Bedroom
- Level: First
- Area: 146.25 Square Feet
- Dimensions: 11.7 x 12.5
Dining area
- Level: First
- Area: 125 Square Feet
- Dimensions: 10 x 12.5
Family room
- Level: First
- Area: 187.5 Square Feet
- Dimensions: 15 x 12.5
Kitchen
- Level: First
- Area: 148.75 Square Feet
- Dimensions: 11.9 x 12.5
Living room
- Level: First
- Area: 216.19 Square Feet
- Dimensions: 16.9 x 12.8
Heating
- Central
Cooling
- Central Air, Ceiling Fan(s)
Appliances
- Included: Dishwasher, Microwave, Refrigerator, Electric Water Heater
Features
- Kitchen Island
- Flooring: Vinyl
Interior area
- Total structure area: 1,612
- Total interior livable area: 1,612 sqft
Property
Features
- Stories: 1
Lot
- Size: 1.5 Acres
Details
- Parcel number: TBD
- Zoning description: County, Resid Single Family
Construction
Type & style
- Home type: MobileManufactured
- Property subtype: Manufactured Home
Condition
- Construction Complete
- New construction: No
- Year built: 2022
Utilities & green energy
- Sewer: Septic Tank
- Water: Public
Community & HOA
Community
- Subdivision: METES & BOUNDS
Location
- Region: Laurel Hill
Financial & listing details
- Price per square foot: $143/sqft
- Date on market: 9/4/2026
- Road surface type: Paved
Estimated market value
Not available
Estimated sales range
Not available
Not available
Price history
| Date | Event | Price |
|---|---|---|
| 10/11/2026 | Pending sale | $229,900$143/sqft |
Source:  ECAOR #1011392 Report a problem ECAOR #1011392 Report a problem | ||
| 9/4/2026 | Listed for sale | $229,900-2.2%$143/sqft |
Source: ECAOR #1011392 Report a problem | ||
| 9/2/2026 | Listing removed | $235,000$146/sqft |
Source: ECAOR #1008833 Report a problem | ||
| 8/12/2026 | Price change | $235,000-2%$146/sqft |
Source: ECAOR #1008833 Report a problem | ||
| 7/30/2026 | Listed for sale | $239,900-12.8%$149/sqft |
Source: ECAOR #1008833 Report a problem | ||
| 7/30/2026 | Listing removed | $275,000$171/sqft |
Source: ECAOR #1004848 Report a problem | ||
| 7/9/2026 | Price change | $275,000-1.8%$171/sqft |
Source: ECAOR #1004848 Report a problem | ||
| 6/26/2026 | Price change | $279,900-1.8%$174/sqft |
Source: ECAOR #1004848 Report a problem | ||
| 6/5/2026 | Listed for sale | $285,000$177/sqft |
Source: ECAOR #1004848 Report a problem | ||
Public tax history
Tax history is unavailable.
Monthly payment
Climate risks
Neighborhood: 32567
Nearby schools
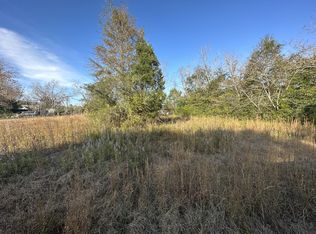
Similar homes
- $299,9003 bd2 ba1.4k sqft1993 Varnum Rd, Laurel Hill, FL 32567For Sale

 MLS ID #1009861, William J Mitchell, RE/MAX Agency One. ECAOR
 - $--4 bd2 ba1.7k sqft3501 Haven Ct, Crestview, FL 32539AuctionServiceLink Auction
- $240,0003 bd1 ba1.1k sqft3316 Colonial Ct, Crestview, FL 32539For Sale
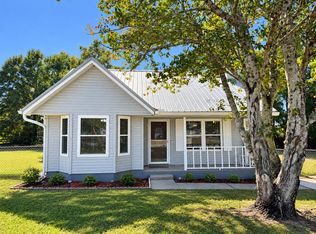 MLS ID #1014269, Kendra R Sheikho, Coldwell Banker Realty. ECAOR
 - $282,5004 bd2 ba1.8k sqft6535 Torrey Pines Trce, Laurel Hill, FL 32567For Sale
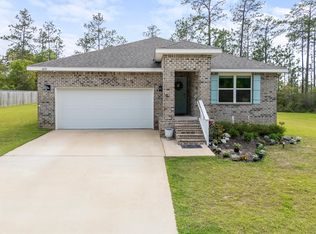 MLS ID #1000310, Jordan M Dennis, EXP Realty LLC. ECAOR
 - $249,9004 bd2 ba1.7k sqft6139 Old Hickory Rd, Crestview, FL 32539For SaleMLS ID #1010631, Team Laurie & Lori, RE/MAX Agency One. ECAOR
- $279,9003 bd3 ba2k sqft4383 Glen Chambers Rd, Florala, AL 36442For SaleMLS ID #1006702, Christa V Merrifield, Merrifield & Pilcher Realty. ECAOR
- $229,9003 bd2 ba2.1k sqft3174 Earl Kennedy Rd, Crestview, FL 32539For SaleMLS ID #1010101, Dino Sinopoli, Coldwell Banker Realty. ECAOR
- $225,0004 bd2 ba1.6k sqft910 N Lloyd St, Crestview, FL 32536For SaleMLS ID #999316, Heather Vaughn, The Property Group 850 Inc. ECAOR
- $240,0003 bd2 ba1.4k sqft6 Flora Cv, Crestview, FL 32539For SaleMLS ID #1013762, Abbott Martin Group, EXP Realty LLC. ECAOR
- $320,0004 bd2 ba1.8k sqft6411 Arcadia Bluffs Ave, Laurel Hill, FL 32567For SaleMLS ID #1013422, Kendra R Sheikho, Coldwell Banker Realty. ECAOR
- $190,0004 bd2 ba1.8k sqft173 Gregory Dean Ln, Defuniak Springs, FL 32433For SaleMLS ID #952772, Elizabeth L Brannon, Brannon Real Estate Services. ECAOR
- $190,0004 bd2 ba1.8k sqft196 Gregory Dean Ln, Defuniak Springs, FL 32433For SaleMLS ID #952779, Elizabeth L Brannon, Brannon Real Estate Services. ECAOR
- $190,0004 bd2 ba1.8k sqft163 Gregory Dean Ln, Defuniak Springs, FL 32433For SaleMLS ID #952769, Elizabeth L Brannon, Brannon Real Estate Services. ECAOR
- $226,0003 bd2 ba1.1k sqft5361 Opportunity Dr, Crestview, FL 32539For SaleMLS ID #1010657, Caudill Home Team, Keller Williams Realty Cview. ECAOR
- $229,5003 bd2 ba1.1k sqft114 Jeff Dr, Crestview, FL 32536For SaleMLS ID #1007440, Jillian R Coon, ERA American Real Estate. ECAOR
- $229,9003 bd2 ba1.2k sqft2878 Aplin Rd, Crestview, FL 32539For SaleMLS ID #1009844, Samantha L Lapomardo, Coldwell Banker Realty. ECAOR
- $239,9003 bd2 ba1.4k sqft284 Limestone Cir, Crestview, FL 32539For SaleMLS ID #1013348, Cheryl A St Pe, One Beach Real Estate. ECAOR
- $264,9003 bd2 ba1.2k sqft1093 Farmer St, Crestview, FL 32539For SaleMLS ID #1011130, Caudill Home Team, Keller Williams Realty Cview. ECAOR
- $250,0003 bd3 ba1.3k sqft1345 18th St, Baker, FL 32531For SaleMLS ID #1011730, Levi W Kearney, Innerscope Realty LLC. ECAOR
- $199,0003 bd1 ba946 sqft3415 McLain Dr, Crestview, FL 32539For SaleMLS ID #1012143, Ashley N McKee, EXP Realty LLC. ECAOR
