Welcome to effortless living at 3984 Avenida Del Sol Drive in Loveland! This beautiful patio style townhome offers comfort, style, quality build, and convenience on a desirable corner lot that backs to a lush greenbelt. Step inside to discover a bright and airy open floor plan featuring vaulted ceilings, great insulation for noise cancellation, upgraded doors and trim, luxury vinyl plank flooring, and transom windows creating plenty of natural light. The kitchen is a chef's dream, complete with granite countertops, brushed steel appliances, a convenient coffee bar, and timeless finishes throughout. In the main floor primary suite, you will find a walk-in closet, dual vanity, custom shower, and private water closet The heated and insulated garage includes extra shelving and pulley system for added storage and organization. A covered back porch offers the perfect spot to unwind and has temporary fencing options if desired. Downstairs, the finished basement offers incredible flexibility-with space for a home gym, a second living room with additional fireplace, and a large storage area to keep everything organized and out of sight. With a low-cost HOA that covers snow removal, exterior maintenance, lawn care, hazard insurance, and non-potable water, you'll enjoy a truly low-maintenance lifestyle in a welcoming, well-kept community. Don't miss your opportunity to own this exceptional home in a prime and convenient Loveland location!
Sold for $535,000
$535,000
3984 Avenida del Sol Dr, Loveland, CO 80538
4beds
2,480sqft
Townhouse
Built in 2014
3,897 Square Feet Lot
$532,000 Zestimate®
$216/sqft
$3,021 Estimated rent
Home value
$532,000
$505,000 - $559,000
$3,021/mo
Zestimate® history
Owner options
List your home for rent
$3,021/mo
Rent Zestimate®
Find your next renter with Zillow Rental Manager. Plus, with online applications, you can quickly screen prospective tenants – for free.
$3,021/mo
Rent Zestimate®
Refinance and save
$3,401/mo
Est. payment
Refinancing to a lower rate could help reduce your monthly payments and save thousands over the life of the loan.
$3,401/mo
Est. payment
Explore your selling options
Work with a Zillow partner agent
Leverage their expertise and Zillow's premium Showcase listings to get your home seen by more buyers.
Get startedList with your own agent
Get your home in front of millions of buyers by listing it on Zillow.
Learn how to do itSell it yourself
Take full control of how buyers see your home on Zillow by listing For Sale by Owner (FSBO).
List your homeWhat's special
Zillow last checked:
Listing updated:
Listed by:
Christine Motschall 970-590-5276,
RE/MAX Alliance-Loveland,
Kaitlyn Motschall 970-413-0689,
RE/MAX Alliance-Loveland
Bought with:
Kristin Wernsman, 100067541
Home Love Colorado
Source: IRES as distributed by MLS GRID,MLS#: 1039799
Facts & features
Interior
Bedrooms & bathrooms
- Bedrooms: 4
- Bathrooms: 3
- Full bathrooms: 2
- 3/4 bathrooms: 1
- Main level bathrooms: 2
Primary bedroom
- Description: Luxury Vinyl
- Features: 3/4 Primary Bath, Luxury Features Primary Bath
- Level: Main
- Area: 180 Square Feet
- Dimensions: 12 x 15
Bedroom 2
- Description: Luxury Vinyl
- Level: Main
- Area: 110 Square Feet
- Dimensions: 10 x 11
Bedroom 3
- Description: Luxury Vinyl
- Level: Basement
- Area: 143 Square Feet
- Dimensions: 11 x 13
Bedroom 4
- Description: Luxury Vinyl
- Level: Basement
- Area: 187 Square Feet
- Dimensions: 17 x 11
Dining room
- Description: Luxury Vinyl
- Level: Main
- Area: 140 Square Feet
- Dimensions: 10 x 14
Kitchen
- Description: Luxury Vinyl
- Level: Main
- Area: 156 Square Feet
- Dimensions: 12 x 13
Laundry
- Description: Wood
- Level: Main
- Area: 60 Square Feet
- Dimensions: 6 x 10
Living room
- Description: Luxury Vinyl
- Level: Main
- Area: 196 Square Feet
- Dimensions: 14 x 14
Recreation room
- Description: Carpet
- Level: Basement
- Area: 221 Square Feet
- Dimensions: 17 x 13
Heating
- Forced Air
Cooling
- Central Air
Appliances
- Included: Electric Range, Dishwasher, Refrigerator, Microwave, Disposal
- Laundry: Washer/Dryer Hookup
Features
- Separate Dining Room, Cathedral Ceiling(s), Open Floorplan, Walk-In Closet(s), Jack & Jill Bathroom
- Flooring: Wood
- Windows: Window Coverings
- Basement: Full,Unfinished
- Has fireplace: Yes
- Fireplace features: Two or More
Interior area
- Total structure area: 1,240
- Total interior livable area: 2,480 sqft
- Finished area above ground: 1,240
Property
Parking
- Total spaces: 2
- Parking features: Oversized
- Attached garage spaces: 2
- Details: Attached
Accessibility
- Accessibility features: Level Lot, Main Floor Bath, Accessible Bedroom, Main Level Laundry
Features
- Levels: One
- Stories: 1
- Patio & porch: Patio
- Exterior features: Sprinkler System
- Fencing: Fenced
Lot
- Size: 3,897 Square Feet
- Features: Level, Paved, Curbs, Gutters, Sidewalks, Street Light
Details
- Parcel number: R1217259
- Zoning: R3-UD
- Special conditions: Private Owner
Construction
Type & style
- Home type: Townhouse
- Architectural style: Contemporary
- Property subtype: Townhouse
- Attached to another structure: Yes
Materials
- Frame, Stone
- Roof: Composition
Condition
- New construction: No
- Year built: 2014
Utilities & green energy
- Electric: City Loveland
- Gas: Xcel Energy
- Sewer: Public Sewer
- Water: City
- Utilities for property: Natural Gas Available, Electricity Available
Green energy
- Energy efficient items: Windows, High Efficiency Furnace, Thermostat
Community & HOA
Community
- Features: Park
- Security: Fire Alarm
- Subdivision: Boyd Lake North Add
HOA
- Has HOA: Yes
- Services included: Snow Removal, Maintenance Grounds, Management, Exterior Maintenance, Insurance
- HOA fee: $266 monthly
Location
- Region: Loveland
Financial & listing details
- Price per square foot: $216/sqft
- Tax assessed value: $491,700
- Annual tax amount: $2,308
- Date on market: 7/23/2025
- Listing terms: Cash,Conventional,FHA,VA Loan
- Exclusions: Seller Personal Property, Metal Cabinets in Garage, and Clothes Washer and Dryer
- Electric utility on property: Yes
- Road surface type: Asphalt
Price history
| Date | Event | Price |
|---|---|---|
| 9/8/2025 | Sold | $535,000+1.9%$216/sqft |
Source:  IRES as distributed by MLS GRID #1039799 Report a problem IRES as distributed by MLS GRID #1039799 Report a problem | ||
| 8/5/2025 | Pending sale | $525,000$212/sqft |
Source:  REcolorado as distributed by MLS GRID #IR1039799 Report a problem REcolorado as distributed by MLS GRID #IR1039799 Report a problem | ||
| 7/24/2025 | Listed for sale | $525,000+82.2%$212/sqft |
Source: IRES as distributed by MLS GRID #1039799 Report a problem | ||
| 9/8/2015 | Sold | $288,200+1052.8%$116/sqft |
Source: Public Record Report a problem | ||
| 1/21/2014 | Sold | $25,000-50%$10/sqft |
Source: IRES as distributed by MLS GRID #726371 Report a problem | ||
| 5/28/2012 | Listing removed | $50,000$20/sqft |
Source: The Group Inc. #632488 Report a problem | ||
| 11/24/2010 | Listed for sale | $50,000$20/sqft |
Source: The Group Inc. #632488 Report a problem | ||
Public tax history
| Year | Property taxes | Tax assessment |
|---|---|---|
| 2025 | $2,684 +16.3% | $30,732 -3.9% |
| 2024 | $2,308 +4.5% | $31,979 -1% |
| 2023 | $2,209 -2.7% | $32,289 +19.2% |
| 2022 | $2,270 +12.8% | $27,078 -2.8% |
| 2021 | $2,011 +1.7% | $27,857 +12.9% |
| 2020 | $1,977 +2.8% | $24,675 -0.7% |
| 2019 | $1,923 | $24,847 +8.9% |
| 2018 | $1,923 | $22,817 |
| 2017 | $1,923 +15.7% | $22,817 +16.1% |
| 2016 | $1,663 +151.2% | $19,661 +121.9% |
| 2015 | $662 +18.3% | $8,860 -4.5% |
| 2014 | $560 | $9,280 |
| 2013 | -- | $9,280 +63.4% |
| 2012 | -- | $5,680 |
| 2011 | -- | $5,680 -61.6% |
| 2010 | -- | $14,790 |
| 2009 | -- | $14,790 -3% |
| 2008 | -- | $15,250 |
| 2007 | -- | $15,250 +4.1% |
| 2006 | -- | $14,650 |
| 2005 | -- | $14,650 +3.5% |
| 2004 | -- | $14,150 +11.2% |
| 2002 | -- | $12,730 +237.7% |
| 2001 | -- | $3,770 |
Find assessor info on the county website
Neighborhood: 80538
Nearby homes
- $482,4003 bd3 ba2.8k sqft3996 Avenida Del Sol Dr, Loveland, CO 80538Off Market
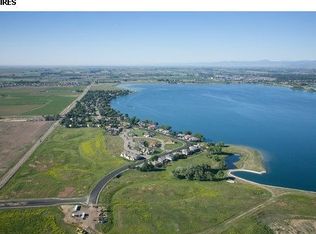
- $490,2003 bd3 ba2.8k sqft4008 Avenida Del Sol Dr, Loveland, CO 80538Off Market

- $510,2002 bd2 ba2.8k sqft3972 Avenida Del Sol Dr, Loveland, CO 80538Off Market
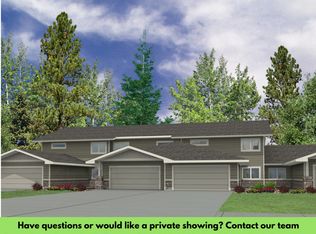
- $484,8003 bd3 ba2.8k sqft4020 Avenida Del Sol Dr, Loveland, CO 80538Off Market
- $550,6002 bd3 ba3.5k sqft3960 Avenida Del Sol Dr, Loveland, CO 80538Off Market
- $605,0003 bd4 ba3.5k sqft3948 Avenida Del Sol Dr, Loveland, CO 80538Sold
- $495,0002 bd2 ba2.4k sqft4032 Avenida Del Sol Dr, Loveland, CO 80538Sold
- $848,2003 bd4 ba3.9k sqft3789 Emerald Shore Cir, Loveland, CO 80538Off Market
Nearby schools
GreatSchools rating
- 5/10High Plains SchoolGrades: PK-8Distance: 1.2 mi
- 7/10Mountain View High SchoolGrades: 9-12Distance: 2 mi
Schools provided by the listing agent
- Elementary: High Plains
- Middle: Ball (Conrad)
- High: Mountain View
Source: IRES as distributed by MLS GRID. This data may not be complete. We recommend contacting the local school district to confirm school assignments for this home.
Get a cash offer in 3 minutes
Find out how much your home could sell for in as little as 3 minutes with a no-obligation cash offer.
Estimated market value
$532,000
Get a cash offer in 3 minutes
Find out how much your home could sell for in as little as 3 minutes with a no-obligation cash offer.
Estimated market value
$532,000
- Colorado
- Larimer County
- Loveland
- 80538
- 3984 Avenida del Sol Dr
Nearby cities
Nearby zip codes
Other Loveland Topics
