Skip main navigation
Sold for $485,000
  • Listing Provided by: Bassett & Associates, REALTORS
    Bought with: eXp Realty of Southern Calif.
    $485,000

    3984 Florence St, Hemet, CA 92545

    4beds
    1,640sqft
    Single Family Residence
    Built in 1997
    8,276 Square Feet Lot
    $487,100 Zestimate®
    $296/sqft
    $2,740 Estimated rent

    Home value

    $487,100

    $443,000 - $536,000

    $2,740/mo

    Zestimate® history
    Loading
    Loading...

    Owner options

    List your home for rent

    $2,740/mo

    Rent Zestimate®

    Find your next renter with Zillow Rental Manager. Plus, with online applications, you can quickly screen prospective tenants – for free.

    Learn more

    $2,740/mo

    Rent Zestimate®

    Refinance and save

    $3,080/mo

    Est. payment

    Refinancing to a lower rate could help reduce your monthly payments and save thousands over the life of the loan.

    See today's rates

    $3,080/mo

    Est. payment

    Explore your selling options

    Work with a Zillow partner agent

    Leverage their expertise and Zillow's premium Showcase listings to get your home seen by more buyers.

    Get started

    List with your own agent

    Get your home in front of millions of buyers by listing it on Zillow.

    Learn how to do it

    Sell it yourself

    Take full control of how buyers see your home on Zillow by listing For Sale by Owner (FSBO).

    List your home

    What's special

    Raised-hearth fireplaceOpen kitchenEasy-care backyardTwo dog runsCheery breakfast nookLarge showerLovely gray-toned lvp flooring
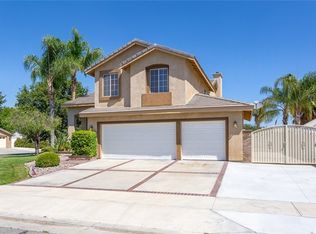
    Fabulous 4 bedroom 2 bath with not one--but two!--RV accesses located in commuter-convenient northwest Hemet close to schools, shopping centers, restaurants. Great room style living/dining areas with raised-hearth fireplace and lovely gray-toned LVP flooring. Open kitchen has inset can-lights in ceiling, upgraded epoxy laminated counter tops and decorative backsplash with under cabinet lighting, huge stainless steel sink and stainless appliances, 5-burner gas stove, double oven, microwave, refrigerator, and cheery breakfast nook boasting a custom breakfast bar with under-counter storage. Master has a walk-in closet, dual-sink vanity, and large shower. Ceiling fans in every bedroom. Inside laundry. Built-in cabinets in hallway. Newer HVAC system (approx 5yrs old) and water heater (approx 3yrs old). 2 sheds (one is 8x15). 2 car garage with automatic opener, workbench, and loads of shelves and built-ins. TWO RV accesses (1 dual-gated cement RV pad. The other is gravel and accessible by removing a wood fence panel.) Easy-care backyard has 2 covered patios with 3 fans for pleasant outdoor seating. Two dog runs to keep those lovable critters contained while entertaining.

    Zillow last checked:

    Listing updated:

    Listing Provided by:

    Michelle Bassett DRE #00870195 951-927-9044,

    Bassett & Associates, REALTORS

    Bought with:

    Ricardo C. Cristerna, DRE #02092518

    eXp Realty of Southern Calif.

    Source: CRMLS,MLS#: SW25259152MLS LogoOriginating MLS: California Regional MLS

    Facts & features

    Interior

    Bedrooms & bathrooms
    • Bedrooms: 4
    • Bathrooms: 2
    • Full bathrooms: 1
    • 3/4 bathrooms: 1
    • Main level bathrooms: 2
    • Main level bedrooms: 4
    Primary bedroom
    • Features: Main Level Primary
    Bedroom
    • Features: All Bedrooms Down
    Bedroom
    • Features: Bedroom on Main Level
    Bathroom
    • Features: Bathtub, Closet, Dual Sinks, Full Bath on Main Level, Separate Shower, Tub Shower, Vanity
    Kitchen
    • Features: Kitchen/Family Room Combo, Laminate Counters, Remodeled, Updated Kitchen
    Heating
    • Central, Forced Air, Natural Gas
    Cooling
    • Central Air, Electric
    Appliances
    • Included: Double Oven, Dishwasher, Disposal, Gas Oven, Gas Range, Gas Water Heater, Microwave, Refrigerator, Water To Refrigerator, Water Heater
    • Laundry: Washer Hookup, Gas Dryer Hookup, Inside, Laundry Room
    Features
    • Breakfast Bar, Breakfast Area, Ceiling Fan(s), Cathedral Ceiling(s), Laminate Counters, Open Floorplan, All Bedrooms Down, Bedroom on Main Level, Main Level Primary
    • Flooring: Carpet, Vinyl
    • Doors: French Doors
    • Windows: Blinds, Screens
    • Has fireplace: Yes
    • Fireplace features: Family Room, Gas, Wood Burning
    • Common walls with other units/homes: No Common Walls
    Interior area
    • Total interior livable area: 1,640 sqft

    Property

    Parking
    • Total spaces: 4
    • Parking features: Concrete, Direct Access, Door-Single, Driveway, Garage Faces Front, Garage, Garage Door Opener, RV Gated
    • Attached garage spaces: 2
    • Uncovered spaces: 2
    Accessibility
    • Accessibility features: Safe Emergency Egress from Home, Low Pile Carpet, No Stairs, Accessible Doors, Accessible Entrance
    Features
    • Levels: One
    • Stories: 1
    • Entry location: Living Room
    • Patio & porch: Concrete, Covered, Patio
    • Exterior features: Awning(s), Lighting
    • Pool features: None
    • Spa features: None
    • Fencing: Good Condition,Vinyl,Wood,Wrought Iron
    • Has view: Yes
    • View description: None
    Lot
    • Size: 8,276 sqft
    • Features: Back Yard, Front Yard, Garden, Sprinklers In Front, Lawn, Level, Rectangular Lot
    Details
    • Additional structures: Shed(s)
    • Parcel number: 448151012
    • Special conditions: Standard
    • Other equipment: Satellite Dish

    Construction

    Type & style
    • Home type: SingleFamily
    • Architectural style: Mediterranean
    • Property subtype: Single Family Residence
    Materials
    • Frame, Stucco
    • Foundation: Slab
    • Roof: Flat Tile,Tile
    Condition
    • Updated/Remodeled,Turnkey
    • New construction: No
    • Year built: 1997

    Utilities & green energy

    • Electric: Electricity - On Property, Standard
    • Sewer: Public Sewer
    • Water: Public
    • Utilities for property: Cable Available, Electricity Connected, Natural Gas Connected, Phone Available, Sewer Connected, Water Connected

    Community & neighborhood

    Security
    • Security features: Carbon Monoxide Detector(s), Smoke Detector(s)
    Community
    • Community features: Curbs, Gutter(s), Suburban
    Location
    • Region: Hemet

    Other

    Other facts
    • Listing terms: Cash,Cash to New Loan,Conventional,FHA,VA Loan
    • Road surface type: Paved

    Price history

    DateEventPrice
    1/12/2026Sold$485,000$296/sqft
    Source: CRMLS #SW25259152 Report a problem
    1/5/2026Pending sale$485,000$296/sqft
    Source: CRMLS #SW25259152 Report a problem
    12/24/2025Listed for sale$485,000$296/sqft
    Source: CRMLS #SW25259152 Report a problem
    12/4/2025Contingent$485,000$296/sqft
    Source: CRMLS #SW25259152 Report a problem
    11/14/2025Listed for sale$485,000+83.4%$296/sqft
    Source: CRMLS #SW25259152 Report a problem
    3/22/2018Sold$264,500+1.7%$161/sqft
    Source: Public Record Report a problem
    2/25/2018Pending sale$260,000$159/sqft
    Source: Broadmoor Realty #PW18032266 Report a problem
    2/10/2018Listed for sale$260,000+20.4%$159/sqft
    Source: Broadmoor Realty #PW18032266 Report a problem
    8/14/2015Sold$216,000-1.8%$132/sqft
    Source: Public Record Report a problem
    6/23/2015Pending sale$219,900$134/sqft
    Source: INTERO REAL ESTATE SERVICES #CV15124864 Report a problem
    6/10/2015Listed for sale$219,900+67.9%$134/sqft
    Source: INTERO REAL ESTATE SERVICES #CV15124864 Report a problem
    4/6/2009Sold$131,000+4.9%$80/sqft
    Source: Public Record Report a problem
    1/11/2009Price change$124,900-19.4%$76/sqft
    Source: foreclosure.com Report a problem
    12/25/2008Listed for sale--
    Source: foreclosure.com Report a problem
    9/16/2008Sold$154,900-51.6%$94/sqft
    Source: Public Record Report a problem
    2/22/2007Sold$320,000+0.3%$195/sqft
    Source: Public Record Report a problem
    6/30/2005Sold$319,000+105.8%$195/sqft
    Source: Public Record Report a problem
    12/21/2001Sold$155,000+42.9%$95/sqft
    Source: Public Record Report a problem
    3/10/1997Sold$108,500$66/sqft
    Source: Public Record Report a problem

    Public tax history

    YearProperty taxesTax assessment
    2025$3,658 +1.9%$300,950 +2%
    2024$3,590 +1.1%$295,050 +2%
    2023$3,550 +1.9%$289,266 +2%
    2022$3,484 +1.6%$283,595 +2%
    2021$3,430 +1.2%$278,035 +1%
    2020$3,389 $275,185 +2%
    2019-- $269,790 +20.1%
    2018$2,777 +1.1%$224,726 +2%
    2017$2,747 $220,320 +2%
    2016$2,747 +45.7%$216,000 +53.9%
    2015$1,885 +4.1%$140,357 +2%
    2014$1,810 $137,609 +0.5%
    2013-- $136,989 +7%
    2012-- $128,000 +2.4%
    2011-- $125,000 -4.4%
    2010-- $130,689 -7.3%
    2009-- $141,000 -36.5%
    2008-- $222,000 -33.1%
    2007-- $331,887 +2%
    2006-- $325,380

    Find assessor info on the county website

    Neighborhood: 92545

    Nearby schools

    GreatSchools rating
    Schools provided by the listing agent
    • Elementary: Cawston
    • Middle: Rancho Viejo
    • High: Tahquitz

    Source: CRMLS. This data may not be complete. We recommend contacting the local school district to confirm school assignments for this home.

    Get a cash offer in 3 minutes
    Find out how much your home could sell for in as little as 3 minutes with a no-obligation cash offer.
    Estimated market value
    $487,100
    Get a cash offer in 3 minutes
    Find out how much your home could sell for in as little as 3 minutes with a no-obligation cash offer.
    Estimated market value
    $487,100