DO NOT miss this once in a lifetime opportunity to own this Masterpiece on the premiere stretch of the Cedar River. This custom built one owner property is located on 4.40 acres on hard surfaced Foothill Ave. The property is Not part of an Association and it has it's own private well and a compliant septic system. All seasons are beautiful in this location so use this property as your primary residence or as a lovely second home to entertain. Just under 6,000 sq. ft. offers 4-5 bedrooms and 3.5 baths. The construction and quality of this home are unmatched with beautiful natural wood supports, trim work, and flooring. Your first experience as you walk in the front door is the center Great Room with its stunning 30 ft. vault. A full wall of windows to the East looks out over the deck to the river. The real brick gas fireplace is magnificent and takes up the whole North wall. Just off of the living room is the huge kitchen/dining area. This area would be any cooks dream. All cabinets are custom Woodharbor with all of the extra features. All counters are quartz including a large sit-up peninsula and a huge center work island. There is also a complete set of modern appliances including a large Viking gas range and a SubZero refrigerator. The dining area is perfectly located in front of a full set of windows with perfect views both up and down the river and out onto the deck. Speaking of the deck, that was just updated this Spring to a composite decking and a drinking rail. Working from home or desire a home office? Just off of the kitchen is a deluxe 10'x13'5" office with a complete set of built-in cabinets and countertops. Just bring your laptop! Also on the main floor is a one of a kind Master Suite complete with a morning Sun Room, private bath, and walk-in closet. The sun room is to the East and is all windows so you can watch the sun rise over this perfect spot on the Cedar River. The master bath has a double sink vanity, a large air soaker tub, and a custom ceramic walk-in shower. The large walk-in closet has a complete organizer system in addition to a center storage/folding island. The second floor features a beautiful loft view of the great room below which you can also enjoy from the sitting area/library space. Also on the second floor are three large bedrooms and a full bathroom. And now for the fun part of the home which is the whole lower level which is all finished except for the mechanical room. This area has floor heat and features an incredible family room highlighted by a natural brick gas fireplace, a lovely full kitchenette, huge game room, a large workout room (or possible 5th bedroom), incredible huge laundry room with a full set of built-in cabinets, counters, and work island, and a full bathroom. Going out the French doors to the East will take you to the paver patio and ultimately to the river and your private docks. If you just want to sit by the river, you can enjoy another paver patio complete with a fire pit right at the river's edge. The matching boat house is complete with electricity, an automatic boat lift and accent lighting. The jet ski dock is also included. And finally, what every acreage needs, some wonderful outbuildings. The 38x46 shop building is designed to match the main home. It is fully cemented with floor heat, fully insulated and lined, compressor with air lines, vacuum lines, and a half bathroom. In addition, there is a full height walk-up attic for incredible storage which is fully wired. The attractive 30x38 Red Barn was built in 2018. It is fully cemented and wired and is currently just used for storage. Starting with the location, being on a hard surfaced road, and this location on the river, this property, realistically. cannot be repeated. Closing and possession can be quick so start enjoying this property as soon as you can. Call Today.
Sold for $1,050,000
Zillow last checked:
Listing updated:
Bought with:
Philip Kolbet, B23079
Kolbet Realtors
Source: Northeast Iowa Regional BOR as distributed by MLS GRID,MLS#: 20252264
Price history
| Date | Event | Price |
|---|---|---|
| 1/16/2026 | Sold | $1,050,000-24.7%$176/sqft |
Source:  Northeast Iowa Regional BOR as distributed by MLS GRID #20252264 Report a problem Northeast Iowa Regional BOR as distributed by MLS GRID #20252264 Report a problem | ||
| 12/16/2025 | Pending sale | $1,395,000$234/sqft |
Source: Northeast Iowa Regional BOR as distributed by MLS GRID #20252264 Report a problem | ||
| 11/4/2025 | Price change | $1,395,000-7%$234/sqft |
Source: Northeast Iowa Regional BOR as distributed by MLS GRID #20252264 Report a problem | ||
| 5/17/2025 | Listed for sale | $1,500,000+5900%$251/sqft |
Source: Northeast Iowa Regional BOR as distributed by MLS GRID #20252264 Report a problem | ||
| 1/1/1997 | Sold | $25,000$4/sqft |
Source: Agent Provided Report a problem | ||
Nearby homes
- $693,5003 bd4 ba3.3k sqft39901 Foothill Ave, Saint Ansgar, IA 50472Off Market
- $426,0003 bd1 ba1.5k sqft3976 Foothill Ave, Saint Ansgar, IA 50472Off Market
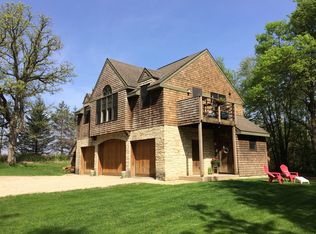
- $601,6004 bd2 ba2.2k sqft39903 Foothill Ave, Saint Ansgar, IA 50472Off Market
- $392,1005 bd3 ba1.6k sqft39941 Foothill Ave, Saint Ansgar, IA 50472Off Market


Get pre-qualified for a loan
At Zillow Home Loans, we can pre-qualify you in as little as 5 minutes with no impact to your credit score.An equal housing lender. NMLS #10287.
