Skip main navigation
Off market
  • $359,000

    3984 Graham Dr, Irondale, AL 35210

    3beds
    1,833sqft
    Townhouse
    Built in 2012
    9,147 Square Feet Lot
    $359,000 Zestimate®
    $196/sqft
    $2,405 Estimated rent

    Home value

    $359,000

    $341,000 - $377,000

    $2,405/mo

    Zestimate® history
    Loading
    Loading...

    Owner options

    List your home for rent

    $2,405/mo

    Rent Zestimate®

    Find your next renter with Zillow Rental Manager. Plus, with online applications, you can quickly screen prospective tenants – for free.

    Learn more

    $2,405/mo

    Rent Zestimate®

    Refinance and save

    $2,107/mo

    Est. payment

    Refinancing to a lower rate could help reduce your monthly payments and save thousands over the life of the loan.

    See today's rates

    $2,107/mo

    Est. payment

    Explore your selling options

    Work with a Zillow partner agent

    Leverage their expertise and Zillow's premium Showcase listings to get your home seen by more buyers.

    Get started

    List with your own agent

    Get your home in front of millions of buyers by listing it on Zillow.

    Learn how to do it

    Sell it yourself

    Take full control of how buyers see your home on Zillow by listing For Sale by Owner (FSBO).

    List your home

    What's special

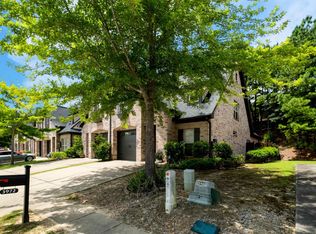
    Large end unit townhome located in popular Grants Mill Crossing! Light filled and open the main level has hardwood floors, great room with gas log fireplace, separate dining area, and a half bath. The kitchen features stainless appliances including a gas stove, built-in dishwasher and microwave, refrigerator, granite counter tops, pantry, and large breakfast bar. The one car garage is just one step away from the kitchen! Upstairs youll find the master bedroom and bath with vaulted ceilings and a walk-in closet. Two additional bedrooms and a full bath as well as the laundry closet complete the second level. Enjoy the welcoming stone patio with a water feature and the large fenced-in grass area. Per the previous owner new upstairs HVAC 2019, new paint 2019, new landscaping and fence 2019. The sellers have loved this home and location but are moving due to new job opportunities

    This property is off market, which means it's not currently listed for sale or rent on Zillow. This may be different from what's available on other websites or public sources.

    Facts & features

    Interior

    Bedrooms & bathrooms
    • Bedrooms: 3
    • Bathrooms: 3
    • Full bathrooms: 2
    • 1/2 bathrooms: 1
    Heating
    • Forced air
    Cooling
    • Central
    Appliances
    • Included: Dishwasher, Microwave, Refrigerator
    • Laundry: Washer Hookup, Electric Dryer Hookup, Upper Level, Laundry Closet
    Features
    • Security System, Recessed Lighting, Walk-In Closet(s), Separate Shower, Stone Counters, Cathedral Ceiling(s), Tub/Shower Combo, Smooth Ceilings, 9 Feet +
    • Flooring: Tile, Carpet, Hardwood
    • Attic: Pull Down Stairs
    • Has fireplace: Yes
    • Fireplace features: Gas, Stone, Den, Ventless
    Interior area
    • Structure area source: Per Tax Report
    • Total interior livable area: 1,833 sqft

    Property

    Parking
    • Total spaces: 1
    • Parking features: Carport, Garage
    Features
    • Patio & porch: Patio
    • Exterior features: Wood, Brick
    • Fencing: Fenced
    Lot
    • Size: 9,147 sqft
    Details
    • Parcel number: 2400194001088000

    Construction

    Type & style
    • Home type: Townhouse
    Materials
    • Wood
    • Foundation: Slab
    • Roof: Asphalt
    Condition
    • Year built: 2012

    Utilities & green energy

    • Sewer: Connected
    • Water: Public

    Community & neighborhood

    Security
    • Security features: Security System
    Location
    • Region: Irondale

    HOA & financial

    HOA
    • Has HOA: Yes
    • HOA fee: $20 monthly
    • Services included: Maintenance Grounds

    Other

    Other facts
    • WaterSource: Public
    • Flooring: Carpet, Tile, Hardwood
    • Appliances: Dishwasher, Refrigerator, Gas Oven, Microwave, Gas Water Heater, Stainless Steel Appliance(s), Stove-Gas
    • FireplaceYN: true
    • GarageYN: true
    • CarportYN: true
    • HeatingYN: true
    • CoolingYN: true
    • PatioAndPorchFeatures: Patio
    • FoundationDetails: Slab
    • FireplaceFeatures: Gas, Stone, Den, Ventless
    • FireplacesTotal: 1
    • AssociationFeeIncludes: Maintenance Grounds
    • Fencing: Fenced
    • InteriorFeatures: Security System, Recessed Lighting, Walk-In Closet(s), Separate Shower, Stone Counters, Cathedral Ceiling(s), Tub/Shower Combo, Smooth Ceilings, 9 Feet +
    • ParkingFeatures: Driveway
    • Cooling: Central Air, Dual
    • OpenParkingYN: true
    • SecurityFeatures: Security System
    • LaundryFeatures: Washer Hookup, Electric Dryer Hookup, Upper Level, Laundry Closet
    • Heating: Central, Dual Systems (HEAT)
    • Attic: Pull Down Stairs
    • RoomKitchenLevel: First
    • RoomDiningRoomLevel: First
    • RoomMasterBedroomLevel: Second
    • RoomFamilyRoomLevel: First
    • YearBuiltDetails: Existing
    • RoomMasterBathroomLevel: Second
    • Sewer: Connected
    • BuildingAreaSource: Per Tax Report
    • LivingAreaSource: Per Tax Report
    • MlsStatus: Contingent
    • AvailabilityDate: 2020-08-17
    • Available date: 08/17/2020

    Price history

    DateEventPrice
    8/26/2021Sold$287,500+2.7%$157/sqft
    Source: GALMLS #1287532 Report a problem
    7/28/2021Listed for sale$279,900$153/sqft
    Source: RealtySouth #1287532 Report a problem
    6/15/2021Listing removed--
    Source: RealtySouth Report a problem
    6/9/2021Listed for sale$279,900+8.1%$153/sqft
    Source: RealtySouth #1287532 Report a problem
    9/25/2020Sold$259,000$141/sqft
    Source: GALMLS #892532 Report a problem
    8/24/2020Pending sale$259,000$141/sqft
    Source: RealtySouth #892532 Report a problem
    8/20/2020Listed for sale$259,000$141/sqft
    Source: RealtySouth #892532 Report a problem
    8/20/2020Pending sale$259,000$141/sqft
    Source: RealtySouth #892532 Report a problem
    8/14/2020Listed for sale$259,000+15.1%$141/sqft
    Source: RealtySouth-OTM-Acton Rd #892532 Report a problem
    1/31/2019Sold$225,000-2.2%$123/sqft
    Source: GALMLS #829309 Report a problem
    12/13/2018Pending sale$230,000$125/sqft
    Source: MD Realty LLC #829309 Report a problem
    11/2/2018Price change$230,000-2.1%$125/sqft
    Source: MD Realty LLC #829309 Report a problem
    9/20/2018Listed for sale$235,000+17.5%$128/sqft
    Source: MD Realty LLC #829309 Report a problem
    5/24/2016Sold$200,000+6.4%$109/sqft
    Source: GALMLS #742620 Report a problem
    6/19/2012Sold$187,900$103/sqft
    Source: Public Record Report a problem

    Public tax history

    YearProperty taxesTax assessment
    2025$2,168 +1.1%$35,480 +1.1%
    2024$2,144 +9.1%$35,100 +8.9%
    2023$1,965 +23.7%$32,240 +11.2%
    2022$1,588 +6.6%$29,000 +6.4%
    2021$1,490 +10.1%$27,260 +9.7%
    2020$1,353 +4.3%$24,840 +4.1%
    2019$1,297 +7%$23,860 +6.7%
    2018$1,213 +5.1%$22,360 +4.9%
    2017$1,154 +3%$21,320 +2.9%
    2016$1,120 +1.5%$20,720 +1.5%
    2015$1,103 +341.2%$20,420 +1.4%
    2014$250 $20,140
    2013$250 $20,140 +356.1%
    2012$250 $4,416

    Find assessor info on the county website

    Neighborhood: 35210

    Nearby schools

    GreatSchools rating
    Schools provided by the listing agent
    • Elementary: GRANTSWOOD
    • Middle: IRONDALE
    • High: SHADES VALLEY

    Source: The MLS. This data may not be complete. We recommend contacting the local school district to confirm school assignments for this home.

    Get a cash offer in 3 minutes
    Find out how much your home could sell for in as little as 3 minutes with a no-obligation cash offer.
    Estimated market value
    $359,000
    Get a cash offer in 3 minutes
    Find out how much your home could sell for in as little as 3 minutes with a no-obligation cash offer.
    Estimated market value
    $359,000