Skip main navigation
Sold for $355,000
  • $355,000

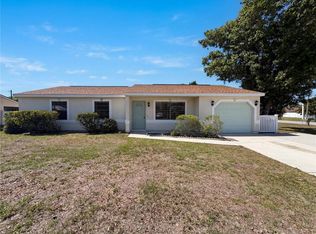
    3984 Holin Ln, North Port, FL 34287

    3beds
    1,880sqft
    Single Family Residence
    Built in 1998
    0.3 Acres Lot
    $345,700 Zestimate®
    $189/sqft
    $3,161 Estimated rent

    Home value

    $345,700

    $315,000 - $380,000

    $3,161/mo

    Zestimate® history
    Loading
    Loading...

    Owner options

    List your home for rent

    $3,161/mo

    Rent Zestimate®

    Find your next renter with Zillow Rental Manager. Plus, with online applications, you can quickly screen prospective tenants – for free.

    Learn more

    $3,161/mo

    Rent Zestimate®

    Refinance and save

    $2,282/mo

    Est. payment

    Refinancing to a lower rate could help reduce your monthly payments and save thousands over the life of the loan.

    See today's rates

    $2,282/mo

    Est. payment

    Explore your selling options

    Work with a Zillow partner agent

    Leverage their expertise and Zillow's premium Showcase listings to get your home seen by more buyers.

    Get started

    List with your own agent

    Get your home in front of millions of buyers by listing it on Zillow.

    Learn how to do it

    Sell it yourself

    Take full control of how buyers see your home on Zillow by listing For Sale by Owner (FSBO).

    List your home

    What's special

    Full attic accessCozy breakfast nookSpacious master suiteSparkling poolWell-appointed laundry roomUpdated pool pumpVaulted ceilings
    Owners are highly motivated – all reasonable offers will be considered. Don’t miss your chance – the only bad offer is the one you don’t make.” Charming 3-Bedroom Pool Home on Oversized Corner Lot: Discover comfort, space, and value in this beautifully updated three-bedroom, two-bath pool home on an expansive corner lot. This inviting ranch-style residence features a newly renovated lanai overlooking a sparkling pool—your private retreat for relaxation and entertaining. The thoughtfully designed split floor plan offers both functionality and flexibility. Enjoy a blend of formal and casual living areas, including a formal dining room, a cozy breakfast nook, and a spacious master suite with dual walk-in closets. Vaulted ceilings and large sliding glass doors fill the living spaces with natural light, creating a bright and airy atmosphere. Storage is plentiful, with an oversized kitchen pantry, a well-appointed laundry room with shelving, and full attic access above the two-car garage. Recent upgrades include: Refurbished master walk-in shower 2025 New ceramic tile Flooring (2024) Lanai and pool deck & Pool refurbished (2022) Asphalt shingle roof (2018) HEPA filter A/C system (2018) Updated pool pump (2024) New garage door and opener (2020) Newer water heater New Kitchen Aide stove and Refrigerator with a 5-year warranty. Well-fed sprinkler system for easy, low-maintenance landscaping Conveniently located just off US-41, you're minutes from local dining, shopping, and Port Charlotte Beach Park, which features a public boat ramp, fishing pier, playground, and more. Quick and easy access to I-75 makes commuting a breeze.

    Zillow last checked:

    Listing updated:

    Listing Provided by:

    Bruce Famiglio 941-773-0510,

    PREMIER PROPERTIES OF SRQ LLC 941-526-3113

    Bought with:

    Adrienne Andreae, 3317766

    ALLISON JAMES ESTATES & HOMES

    Source: Stellar MLS,MLS#: A4651231MLS LogoOriginating MLS: Sarasota - Manatee

    Facts & features

    Interior

    Bedrooms & bathrooms
    • Bedrooms: 3
    • Bathrooms: 2
    • Full bathrooms: 2
    Primary bedroom
    • Features: Walk-In Closet(s)
    • Level: First
    • Area: 168 Square Feet
    • Dimensions: 14x12
    Bedroom 2
    • Features: Built-in Closet
    • Level: First
    • Area: 121 Square Feet
    • Dimensions: 11x11
    Bedroom 3
    • Features: Built-in Closet
    • Level: First
    • Area: 121 Square Feet
    • Dimensions: 11x11
    Dining room
    • Level: First
    • Area: 140 Square Feet
    • Dimensions: 14x10
    Family room
    • Level: First
    • Area: 240 Square Feet
    • Dimensions: 16x15
    Kitchen
    • Level: First
    • Area: 130 Square Feet
    • Dimensions: 13x10
    Living room
    • Level: First
    • Area: 240 Square Feet
    • Dimensions: 16x15
    Heating
    • Central, Electric, Heat Pump
    Cooling
    • Central Air
    Appliances
    • Included: Dishwasher, Dryer, Electric Water Heater, Exhaust Fan, Microwave, Range, Refrigerator, Washer
    • Laundry: Laundry Room
    Features
    • Cathedral Ceiling(s), Solid Surface Counters, Vaulted Ceiling(s), Walk-In Closet(s)
    • Flooring: Carpet, Ceramic Tile
    • Doors: Sliding Doors
    • Windows: Blinds, Rods, Window Treatments, Hurricane Shutters, Hurricane Shutters/Windows
    • Has fireplace: No
    Interior area
    • Total structure area: 2,510
    • Total interior livable area: 1,880 sqft

    Property

    Parking
    • Total spaces: 2
    • Parking features: Garage Door Opener
    • Attached garage spaces: 2
    Accessibility
    • Accessibility features: Visitor Bathroom
    Features
    • Levels: One
    • Stories: 1
    • Patio & porch: Covered, Deck, Enclosed, Patio, Porch, Screened
    • Exterior features: Irrigation System, Lighting, Rain Gutters
    • Has private pool: Yes
    • Pool features: Auto Cleaner, Deck, Gunite, In Ground, Screen Enclosure
    Lot
    • Size: 0.30 Acres
    • Features: Corner Lot
    • Residential vegetation: Mature Landscaping, Trees/Landscaped
    Details
    • Parcel number: 1003006801
    • Zoning: RSF2
    • Special conditions: None

    Construction

    Type & style
    • Home type: SingleFamily
    • Property subtype: Single Family Residence
    Materials
    • Block, Stucco
    • Foundation: Slab
    • Roof: Shingle
    Condition
    • New construction: No
    • Year built: 1998

    Utilities & green energy

    • Sewer: Public Sewer
    • Water: Public
    • Utilities for property: Electricity Connected, Public

    Community & neighborhood

    Security
    • Security features: Smoke Detector(s)
    Location
    • Region: North Port
    • Subdivision: PORT CHARLOTTE SUB 04

    HOA & financial

    HOA
    • Has HOA: No
    Other fees
    • Pet fee: $0 monthly
    Other financial information
    • Total actual rent: 0

    Other

    Other facts
    • Listing terms: Cash,Conventional,FHA,VA Loan
    • Ownership: Fee Simple
    • Road surface type: Asphalt

    Price history

    DateEventPrice
    9/12/2025Sold$355,000-5.3%$189/sqft
    Source: Stellar MLS #A4651231 Report a problem
    7/28/2025Pending sale$375,000$199/sqft
    Source: Stellar MLS #A4651231 Report a problem
    7/16/2025Price change$375,000-1.3%$199/sqft
    Source: Stellar MLS #A4651231 Report a problem
    6/17/2025Price change$379,900-2.3%$202/sqft
    Source: Stellar MLS #A4651231 Report a problem
    6/3/2025Price change$389,000-2.7%$207/sqft
    Source: Stellar MLS #A4651231 Report a problem
    5/12/2025Price change$399,900-5.9%$213/sqft
    Source: Stellar MLS #A4651231 Report a problem
    5/4/2025Listed for sale$424,900+88.8%$226/sqft
    Source: Stellar MLS #A4651231 Report a problem
    10/18/2017Sold$225,000$120/sqft
    Source: Public Record Report a problem
    9/5/2017Pending sale$225,000$120/sqft
    Source: Sarasota/Siesta Key #A4195319 Report a problem
    8/31/2017Listed for sale$225,000+69%$120/sqft
    Source: KELLER WILLIAMS CLASSIC GROUP #A4195319 Report a problem
    6/22/2000Sold$133,100+1378.9%$71/sqft
    Source: Public Record Report a problem
    8/5/1997Sold$9,000$5/sqft
    Source: Public Record Report a problem

    Public tax history

    YearProperty taxesTax assessment
    2025$3,661 +4.7%$229,388 +2.9%
    2024$3,496 +4.4%$222,923 +3%
    2023$3,349 +6.9%$216,430 +5.4%
    2022$3,134 -2.9%$205,267 +3%
    2021$3,226 +1%$199,288 +1.4%
    2020$3,194 +2.5%$196,536 +2.3%
    2019$3,116 $192,117 +7.6%
    2018$3,116 +12.9%$178,500 +65.1%
    2017$2,760 +63.5%$108,095 -33.8%
    2016$1,688 $163,200 +16.1%
    2015$1,688 +1%$140,600 +36.8%
    2014$1,672 +1.7%$102,761
    2013$1,643 +5%$102,761 +1.7%
    2012$1,565 +5.5%$101,043 +3%
    2011$1,483 -15.6%$98,100 -14%
    2010$1,758 -20%$114,100 -4.4%
    2009$2,196 $119,300 -20.6%
    2008$2,196 -5.9%$150,209 +3%
    2007$2,335 $145,834 +2.5%
    2006-- $142,277 +3%
    2005-- $138,133 +3%
    2004$2,350 -0.6%$134,110 +1.9%
    2003$2,365 +1.2%$131,609 +2.4%
    2002$2,336 +6.3%$128,524 +1.6%
    2001$2,198 -13.9%$126,500 +5.9%
    2000$2,553 $119,500

    Find assessor info on the county website

    Neighborhood: 34287

    Nearby schools

    GreatSchools rating
    Schools provided by the listing agent
    • Elementary: Cranberry Elementary
    • Middle: Heron Creek Middle
    • High: North Port High

    Source: Stellar MLS. This data may not be complete. We recommend contacting the local school district to confirm school assignments for this home.

    Get a cash offer in 3 minutes
    Find out how much your home could sell for in as little as 3 minutes with a no-obligation cash offer.
    Estimated market value
    $345,700
    Get a cash offer in 3 minutes
    Find out how much your home could sell for in as little as 3 minutes with a no-obligation cash offer.
    Estimated market value
    $345,700