Skip main navigation
Sold
  • $449,000

    3984 Jonathan Rdg, Columbus, IN 47201

    4beds
    3,540sqft
    Residential, Single Family Residence
    Built in 1998
    10,018 Square Feet Lot
    $449,100 Zestimate®
    $127/sqft
    $2,819 Estimated rent

    Home value

    $449,100

    $427,000 - $472,000

    $2,819/mo

    Zestimate® history
    Loading
    Loading...

    Owner options

    List your home for rent

    $2,819/mo

    Rent Zestimate®

    Find your next renter with Zillow Rental Manager. Plus, with online applications, you can quickly screen prospective tenants – for free.

    Learn more

    $2,819/mo

    Rent Zestimate®

    Refinance and save

    $2,583/mo

    Est. payment

    Refinancing to a lower rate could help reduce your monthly payments and save thousands over the life of the loan.

    See today's rates

    $2,583/mo

    Est. payment

    Explore your selling options

    Work with a Zillow partner agent

    Leverage their expertise and Zillow's premium Showcase listings to get your home seen by more buyers.

    Get started

    List with your own agent

    Get your home in front of millions of buyers by listing it on Zillow.

    Learn how to do it

    Sell it yourself

    Take full control of how buyers see your home on Zillow by listing For Sale by Owner (FSBO).

    List your home

    What's special

    Large deckStunning fireplace with built-insQuartz countertopsLarge screened porchFour spacious bedroomsGenerous dining roomImpressive family room
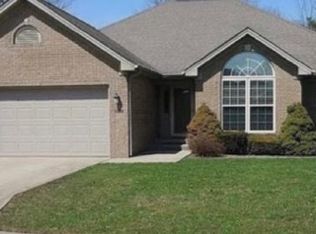
    Beautiful 4-bedroom home in the highly desirable Terrace Woods neighborhood! A spacious foyer welcomes you into the home, where hardwood floors extend throughout the main level. The beautifully updated kitchen (2022) features quartz countertops, a center island, stainless steel appliances, spectacular backsplash, and abundant cabinetry. The generous dining room is perfect for hosting family gatherings, while the adjoining office/den provides an ideal space for working from home or a quiet retreat. The impressive family room boasts soaring cathedral ceilings, a stunning fireplace with built-ins, and overlooks the private, fenced backyard. Step outside to enjoy the large screened porch with a paver patio, and large deck, perfect for relaxing or entertaining. Upstairs, you'll find four spacious bedrooms and two full baths. The hall bath has been tastefully updated, and the primary bath features a new tub with tile-surround, new shower door and double sinks. The finished basement with egress and full bath, offers plenty of additional living space for recreation, media, or casual family gatherings. Recent updates also include roof and gutters (2025) a sump pump, water heater (6 mos) and water softener (new), providing added peace of mind. This well-maintained home combines comfort, style, and a fantastic location-ready for you to move in and enjoy!

    Zillow last checked:

    Listing updated:

    Listed by:

    Bev Roberts 812-343-9486,

    CENTURY 21 Scheetz

    Bought with:

    William Wagner

    Dean Wagner LLC

    Source: MIBOR as distributed by MLS GRID,MLS#: 22111937MLS Logo

    Facts & features

    Interior

    Bedrooms & bathrooms
    • Bedrooms: 4
    • Bathrooms: 4
    • Full bathrooms: 3
    • 1/2 bathrooms: 1
    • Main level bathrooms: 1
    Primary bedroom
    • Level: Upper
    • Area: 224 Square Feet
    • Dimensions: 16x14
    Bedroom 2
    • Level: Upper
    • Area: 132 Square Feet
    • Dimensions: 12x11
    Bedroom 3
    • Level: Upper
    • Area: 121 Square Feet
    • Dimensions: 11x11
    Bedroom 4
    • Level: Upper
    • Area: 420 Square Feet
    • Dimensions: 21x20
    Bonus room
    • Level: Basement
    • Area: 195 Square Feet
    • Dimensions: 15x13
    Dining room
    • Level: Main
    • Area: 195 Square Feet
    • Dimensions: 15x13
    Great room
    • Level: Main
    • Area: 260 Square Feet
    • Dimensions: 20x13
    Kitchen
    • Level: Main
    • Area: 231 Square Feet
    • Dimensions: 21x11
    Laundry
    • Level: Main
    • Area: 72 Square Feet
    • Dimensions: 9x8
    Library
    • Level: Main
    • Area: 195 Square Feet
    • Dimensions: 15x13
    Play room
    • Level: Basement
    • Area: 364 Square Feet
    • Dimensions: 28x13
    Heating
    • Electric, Natural Gas, Heat Pump
    Cooling
    • Central Air
    Appliances
    • Included: Dishwasher, Disposal, Gas Water Heater, MicroHood, Electric Oven, Refrigerator
    • Laundry: Laundry Room
    Features
    • Attic Access, Cathedral Ceiling(s), Kitchen Island, Entrance Foyer, Ceiling Fan(s), Hardwood Floors, High Speed Internet, Walk-In Closet(s)
    • Flooring: Hardwood
    • Basement: Egress Window(s),Finished
    • Attic: Access Only
    • Number of fireplaces: 1
    • Fireplace features: Family Room, Gas Log
    Interior area
    • Total structure area: 3,540
    • Total interior livable area: 3,540 sqft
    • Finished area below ground: 928

    Property

    Parking
    • Total spaces: 2
    • Parking features: Attached
    • Attached garage spaces: 2
    Features
    • Levels: Two
    • Stories: 2
    • Patio & porch: Covered, Patio, Screened
    • Fencing: Fenced,Full,Wrought Iron
    Lot
    • Size: 10,018 Square Feet
    Details
    • Parcel number: 039534330000133005
    • Horse amenities: None

    Construction

    Type & style
    • Home type: SingleFamily
    • Architectural style: Traditional
    • Property subtype: Residential, Single Family Residence
    Materials
    • Brick, Vinyl Siding
    • Foundation: Concrete Perimeter
    Condition
    • New construction: No
    • Year built: 1998

    Utilities & green energy

    • Water: Public

    Community & HOA

    Community
    • Subdivision: Terrace Woods
    HOA
    • Has HOA: Yes
    • Amenities included: Maintenance
    • Services included: Maintenance
    • HOA fee: $400 annually
    Location
    • Region: Columbus

    Financial & listing details

    • Price per square foot: $127/sqft
    • Tax assessed value: $358,100
    • Annual tax amount: $3,750
    • Date on market: 7/5/2026
    • Cumulative days on market: 3 days

    Price history

    DateEventPrice
    7/16/2026Sold$449,000$127/sqft
    Source: MIBOR as distributed by MLS GRID #22111937 Report a problem
    7/6/2026Pending sale$449,000$127/sqft
    Source: MIBOR as distributed by MLS GRID #22111937 Report a problem
    7/5/2026Listed for sale$449,000+137.6%$127/sqft
    Source: MIBOR as distributed by MLS GRID #22111937 Report a problem
    1/14/1999Sold$189,000+474.5%$53/sqft
    Source: Public Record Report a problem
    8/14/1998Sold$32,900$9/sqft
    Source: Public Record Report a problem

    Public tax history

    YearProperty taxesTax assessment
    2025$3,981 +2%$358,100 +2%
    2024$3,903 +5.6%$351,000 +2.5%
    2023$3,697 +16.4%$342,500 +6.1%
    2022$3,176 +0.2%$322,900 +17.1%
    2021$3,170 +13.2%$275,800
    2020$2,801 -16.6%$275,800 +5.3%
    2019$3,359 +19.6%$261,900 +3.4%
    2018$2,808 -0.5%$253,400 -1.4%
    2017$2,821 +0.7%$256,900 +0.4%
    2016$2,803 +1.2%$255,900 +4.7%
    2014$2,768 $244,500 -0.9%
    2013$2,768 +0.8%$246,800 -0.1%
    2012$2,746 +5.4%$247,000 +4.4%
    2011$2,606 +5.1%$236,600 +6%
    2010$2,481 +11.1%$223,200
    2009$2,232 +28%$223,200 +3.9%
    2007$1,743 $214,900 +4.9%
    2006-- $204,900 +3%
    2005-- $199,000
    Find assessor info on the county website

    Neighborhood: 47201

    Nearby schools

    GreatSchools rating
    Get pre-qualified for a loan
    At Zillow Home Loans, we can pre-qualify you in as little as 5 minutes with no impact to your credit score.

    An equal housing lender. NMLS #10287.

    Sell for more on Zillow
    Get a Zillow Showcase℠ listing at no additional cost and you could sell for .
    $449,100
    2% more
    +$8,982
    With Zillow Showcase(estimated)
    $458,082