Skip main navigation
Sold for $399,000
  • $399,000

    3984 Junction St, North Port, FL 34288

    4beds
    2,604sqft
    Single Family Residence
    Built in 2025
    0.26 Acres Lot
    $389,100 Zestimate®
    $153/sqft
    $3,405 Estimated rent

    Home value

    $389,100

    $354,000 - $428,000

    $3,405/mo

    Zestimate® history
    Loading
    Loading...

    Owner options

    List your home for rent

    $3,405/mo

    Rent Zestimate®

    Find your next renter with Zillow Rental Manager. Plus, with online applications, you can quickly screen prospective tenants – for free.

    Learn more

    $3,405/mo

    Rent Zestimate®

    Refinance and save

    $2,547/mo

    Est. payment

    Refinancing to a lower rate could help reduce your monthly payments and save thousands over the life of the loan.

    See today's rates

    $2,547/mo

    Est. payment

    Explore your selling options

    Work with a Zillow partner agent

    Leverage their expertise and Zillow's premium Showcase listings to get your home seen by more buyers.

    Get started

    List with your own agent

    Get your home in front of millions of buyers by listing it on Zillow.

    Learn how to do it

    Sell it yourself

    Take full control of how buyers see your home on Zillow by listing For Sale by Owner (FSBO).

    List your home

    What's special

    White quartz countertopsRainhead showerDual vanity sinksLarge great roomFully tiled roman-style showerLarge walk-in closet
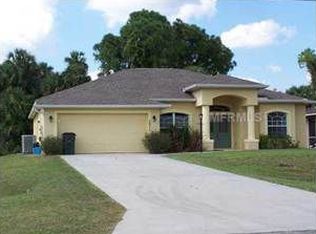
    CEDAR MODEL! 4 Bedroom, 3 Bath! Welcome to your new home where comfort, style, and functionality converge to create the perfect living environment for family gatherings and entertaining. The foyer opens to a large Great room and Kitchen with a large Island. The 42" Shaker style cabinets are complemented with White Quartz countertops. The Owner's Suite offers a wonderful retreat with a large walk-in closet, Dual Vanity sinks, and Rainhead shower in the fully tiled Roman-style shower. This home has many wonderful finishes including tile throughout the entire home, Coffer ceiling with Crown Molding in the Owner's Suite & Dining room, 5 1/4" baseboards, plus much more. This new home includes one full year of builder's transferable warranty coverage and a 10-year limited structural warranty.

    Zillow last checked:

    Listing updated:

    Listing Provided by:

    Trish Lohela 321-610-5940,

    HOLIDAY BUILDERS GULF COAST 321-610-5940

    Bought with:

    Trish Lohela, 3291188

    HOLIDAY BUILDERS GULF COAST

    Source: Stellar MLS,MLS#: C7511694MLS LogoOriginating MLS: Port Charlotte

    Facts & features

    Interior

    Bedrooms & bathrooms
    • Bedrooms: 4
    • Bathrooms: 3
    • Full bathrooms: 3
    Primary bedroom
    • Features: Walk-In Closet(s)
    • Level: First
    • Area: 238.48 Square Feet
    • Dimensions: 14.02x17.01
    Bedroom 2
    • Features: Walk-In Closet(s)
    • Level: First
    • Area: 132.24 Square Feet
    • Dimensions: 11.02x12
    Bedroom 3
    • Features: Walk-In Closet(s)
    • Level: First
    • Area: 143.59 Square Feet
    • Dimensions: 11.02x13.03
    Den
    • Level: First
    • Area: 156.98 Square Feet
    • Dimensions: 13.06x12.02
    Dining room
    • Level: First
    • Area: 168.52 Square Feet
    • Dimensions: 12.02x14.02
    Great room
    • Level: First
    • Area: 322.6 Square Feet
    • Dimensions: 16.09x20.05
    Kitchen
    • Level: First
    • Area: 241 Square Feet
    • Dimensions: 12.02x20.05
    Heating
    • Electric
    Cooling
    • Central Air
    Appliances
    • Included: Dishwasher, Disposal, Microwave, Range
    • Laundry: Laundry Room
    Features
    • Crown Molding, High Ceilings, Kitchen/Family Room Combo, Open Floorplan, Solid Surface Counters, Stone Counters, Walk-In Closet(s)
    • Flooring: Ceramic Tile
    • Windows: Hurricane Shutters
    • Has fireplace: No
    Interior area
    • Total structure area: 3,182
    • Total interior livable area: 2,604 sqft

    Property

    Parking
    • Total spaces: 2
    • Parking features: Garage - Attached
    • Attached garage spaces: 2
    Features
    • Levels: One
    • Stories: 1
    • Patio & porch: Covered, Rear Porch, Screened
    Lot
    • Size: 0.26 Acres
    Details
    • Parcel number: 1143076116
    • Zoning: RSF2
    • Special conditions: None

    Construction

    Type & style
    • Home type: SingleFamily
    • Architectural style: Traditional
    • Property subtype: Single Family Residence
    Materials
    • Block, Stucco
    • Foundation: Slab
    • Roof: Shingle
    Condition
    • Completed
    • New construction: Yes
    • Year built: 2025
    Details
    • Builder model: CEDAR
    • Builder name: Holiday Builders
    • Warranty included: Yes

    Utilities & green energy

    • Sewer: Septic Tank
    • Water: Public
    • Utilities for property: Cable Available, Sewer Connected, Water Connected

    Community & neighborhood

    Security
    • Security features: Smoke Detector(s)
    Location
    • Region: North Port
    • Subdivision: PORT CHARLOTTE

    HOA & financial

    HOA
    • Has HOA: No
    Other fees
    • Pet fee: $0 monthly
    Other financial information
    • Total actual rent: 0

    Other

    Other facts
    • Listing terms: Cash,Conventional,FHA,VA Loan
    • Ownership: Fee Simple
    • Road surface type: Paved

    Price history

    DateEventPrice
    9/29/2025Sold$399,000-11.3%$153/sqft
    Source: Stellar MLS #C7511694 Report a problem
    9/15/2025Pending sale$450,000-3.5%$173/sqft
    Source: Stellar MLS #C7511694 Report a problem
    8/26/2025Price change$466,492+3.7%$179/sqft
    Source: Holiday Builders Report a problem
    6/26/2025Listed for sale$450,000+2150%$173/sqft
    Source: Stellar MLS #C7511694 Report a problem
    1/23/2024Sold$20,000-92.4%$8/sqft
    Source: Public Record Report a problem
    7/31/2006Sold$264,600+701.8%$102/sqft
    Source: Public Record Report a problem
    8/23/2005Sold$33,000+10900%$13/sqft
    Source: Public Record Report a problem
    6/20/1997Sold$300
    Source: Public Record Report a problem

    Public tax history

    YearProperty taxesTax assessment
    2025$743 +8.5%$15,100 +2.7%
    2024$685 +9.1%$14,700 +5%
    2023$628 +45.5%$14,000 +155.7%
    2022$431 +9.1%$5,476 +10%
    2021$395 +3.6%$4,978 +10%
    2020$382 +3.4%$4,525 +10%
    2019$369 $4,114 -4.3%
    2018$369 +0.1%$4,300 +26.5%
    2017$369 +7.3%$3,400 -5.6%
    2016$344 $3,600 +16.1%
    2015$344 +0.1%$3,100 -16.2%
    2014$343 +0%$3,700
    2013$343 +32.2%$3,700 -2.6%
    2012$260 +0.1%$3,800 -7.3%
    2011$259 -3.9%$4,100 -12.8%
    2010$270 -23.3%$4,700 -29.9%
    2009$352 $6,700 -23.9%
    2008$352 -48.9%$8,800 -74.3%
    2007$689 $34,200 +0.9%
    2006-- $33,900 -17.3%
    2005-- $41,000 +406.2%
    2004$233 +42.2%$8,100 +88.4%
    2003$163 +0.2%$4,300
    2002$163 +3.9%$4,300
    2001$157 -0.5%$4,300
    2000$158 $4,300

    Find assessor info on the county website

    Neighborhood: 34288

    Nearby schools

    GreatSchools rating
    Get a cash offer in 3 minutes
    Find out how much your home could sell for in as little as 3 minutes with a no-obligation cash offer.
    Estimated market value
    $389,100
    Get a cash offer in 3 minutes
    Find out how much your home could sell for in as little as 3 minutes with a no-obligation cash offer.
    Estimated market value
    $389,100