Skip main navigation
Sold for $359,000
  • $359,000

    3984 MAYHILL LOOP, EUSTIS, FL 32736

    4beds
    1,791sqft
    Single Family Residence
    Built in 2022
    6,609 Square Feet Lot
    $357,400 Zestimate®
    $200/sqft
    $2,229 Estimated rent

    Home value

    $357,400

    $332,000 - $386,000

    $2,229/mo

    Zestimate® history
    Loading
    Loading...

    Owner options

    List your home for rent

    $2,229/mo

    Rent Zestimate®

    Find your next renter with Zillow Rental Manager. Plus, with online applications, you can quickly screen prospective tenants – for free.

    Learn more

    $2,229/mo

    Rent Zestimate®

    Refinance and save

    $2,596/mo

    Est. payment

    Refinancing to a lower rate could help reduce your monthly payments and save thousands over the life of the loan.

    See today's rates

    $2,596/mo

    Est. payment

    Explore your selling options

    Work with a Zillow partner agent

    Leverage their expertise and Zillow's premium Showcase listings to get your home seen by more buyers.

    Get started

    List with your own agent

    Get your home in front of millions of buyers by listing it on Zillow.

    Learn how to do it

    Sell it yourself

    Take full control of how buyers see your home on Zillow by listing For Sale by Owner (FSBO).

    List your home

    What's special

    Open split floor plan
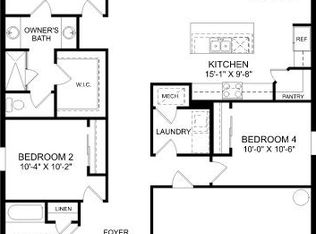
    One or more photo(s) has been virtually staged. This home can be purchased with NO INCOME VERIFICATION needed! Welcome to 3984 Mayhill Loop in Eustis — where modern construction, privacy, and smart value collide. Built in 2022, this 4-bedroom, 2-bath home offers 1,791 square feet of thoughtfully designed living space with the kind of setting that’s getting harder and harder to find. With no rear neighbors and a quiet retention pond bordering one side of the property, you’ll enjoy added privacy and peaceful views. There’s only one direct neighbor to the right, giving this home a more open, spacious feel compared to many newer communities. Step inside and you’ll immediately notice the open, split floor plan — designed for both functionality and flow. The primary suite is privately tucked away from the secondary bedrooms, creating a true retreat at the end of the day. The additional three bedrooms are perfectly positioned for guests, a home office, a playroom, or whatever fits your lifestyle. The heart of the home is the open living, dining, and kitchen area — ideal for entertaining or simply enjoying everyday life. Whether you're hosting friends for the big game, having family dinner, or enjoying a quiet night in, the layout makes everything feel connected without sacrificing comfort. Sliding doors lead you out to a covered rear lanai — the perfect spot for morning coffee, evening conversations, or weekend grilling. With no rear neighbors, you can relax and unwind without feeling boxed in. Located in a growing and vibrant part of Eustis, this home offers the best of both worlds: peaceful suburban living with exciting expansion happening just around the corner. New construction, development, and infrastructure improvements continue to bring energy and opportunity to the area — making this not just a home purchase, but a smart long-term move. The community itself features a playground and a park-like sitting area, offering a place to gather, relax, and enjoy the Florida sunshine. And with a super low HOA, you get the benefits of community living without the heavy monthly cost. Commuters and theme park lovers alike will appreciate being approximately an hour from Orlando, Walt Disney World, and Universal Studios. You can enjoy everything Central Florida has to offer — world-class entertainment, dining, and employment hubs — while coming home to a quieter, more relaxed setting. At just over three years old, this home gives you the advantage of newer construction without the wait times, builder markups, or uncertainty of starting from scratch. It’s move-in ready, thoughtfully positioned, and priced to compete in today’s market. If you’ve been searching for privacy, smart design, and long-term value in a fast-growing area — 3984 Mayhill Loop checks every box. Schedule your private showing today and see why this home stands out from the rest.

    Zillow last checked:

    Listing updated:

    Listed by:

    Vincent Cordaro 631-834-0816,

    SERHANT 646-480-7665

    Bought with:

    Mensny Oreste, 3336314

    LPT REALTY, LLC

    Source: Stellar MLS,MLS#: G5107712MLS LogoOriginating MLS: Orlando Regional

    Facts & features

    Interior

    Bedrooms & bathrooms
    • Bedrooms: 4
    • Bathrooms: 2
    • Full bathrooms: 2
    Primary bedroom
    • Features: Walk-In Closet(s)
    • Level: First
    Bedroom 2
    • Features: Built-in Closet
    • Level: First
    Bedroom 3
    • Features: Built-in Closet
    • Level: First
    Bedroom 4
    • Features: Built-in Closet
    • Level: First
    Primary bathroom
    • Level: First
    Bathroom 2
    • Level: First
    Dinette
    • Level: First
    Kitchen
    • Level: First
    Laundry
    • Level: First
    Living room
    • Level: First
    Heating
    • Central
    Cooling
    • Central Air
    Appliances
    • Included: Dishwasher, Disposal, Electric Water Heater, Microwave, Range, Refrigerator
    • Laundry: Laundry Room
    Features
    • Eating Space In Kitchen, High Ceilings, Living Room/Dining Room Combo, Open Floorplan, Primary Bedroom Main Floor, Solid Surface Counters, Solid Wood Cabinets, Thermostat, Walk-In Closet(s)
    • Flooring: Carpet, Tile
    • Doors: Sliding Doors
    • Has fireplace: No
    Interior area
    • Total structure area: 2,360
    • Total interior livable area: 1,791 sqft

    Property

    Parking
    • Total spaces: 2
    • Parking features: Driveway, Garage Door Opener
    • Attached garage spaces: 2
    • Has uncovered spaces: Yes
    Features
    • Levels: One
    • Stories: 1
    • Exterior features: Irrigation System, Lighting
    Lot
    • Size: 6,609 Square Feet
    Details
    • Parcel number: 051927030000001100
    • Special conditions: None

    Construction

    Type & style
    • Home type: SingleFamily
    • Property subtype: Single Family Residence
    Materials
    • Block, Stucco
    • Foundation: Slab
    • Roof: Shingle
    Condition
    • New construction: No
    • Year built: 2022

    Utilities & green energy

    • Sewer: Public Sewer
    • Water: Public
    • Utilities for property: Cable Available, Electricity Connected, Public, Sewer Connected, Sprinkler Meter, Street Lights, Water Connected

    Community & HOA

    Community
    • Pet fee: $0 monthly
    • Subdivision: MAYHILL
    HOA
    • Has HOA: Yes
    • HOA fee: $103 monthly
    • HOA name: Edison Management / Jessica Shearer
    • HOA phone: 407-317-5252
    Location
    • Region: Eustis

    Financial & listing details

    • Price per square foot: $200/sqft
    • Tax assessed value: $294,254
    • Annual tax amount: $3,921
    • Date on market: 2/19/2026
    • Cumulative days on market: 247 days
    • Listing terms: Cash,Conventional,FHA,VA Loan
    • Ownership: Fee Simple
    • Total actual rent: 0
    • Electric utility on property: Yes
    • Road surface type: Paved

    Price history

    DateEventPrice
    4/17/2026Sold$359,000+2.6%$200/sqft
    Source: Stellar MLS #G5107712 Report a problem
    3/25/2026Pending sale$350,000$195/sqft
    Source: Stellar MLS #G5107712 Report a problem
    2/19/2026Listed for sale$350,000+0%$195/sqft
    Source: Stellar MLS #G5107712 Report a problem
    1/27/2026Listing removed$349,900$195/sqft
    Source: Stellar MLS #O6322049 Report a problem
    11/13/2025Price change$349,900-4.1%$195/sqft
    Source: Stellar MLS #O6322049 Report a problem
    9/26/2025Price change$364,900-0.6%$204/sqft
    Source: Stellar MLS #O6322049 Report a problem
    7/31/2025Price change$367,000-0.2%$205/sqft
    Source: Stellar MLS #O6322049 Report a problem
    6/27/2025Listed for sale$367,900$205/sqft
    Source: Stellar MLS #O6322049 Report a problem

    Public tax history

    YearProperty taxesTax assessment
    2025$3,921 +1.7%$240,270 +2.9%
    2024$3,856 -27.6%$233,506 -12.3%
    2023$5,327 $266,355
    Find assessor info on the county website

    Neighborhood: 32736

    Nearby schools

    GreatSchools rating
    Schools provided by the listing agent
    • Elementary: Eustis Elem
    • Middle: Eustis Middle
    • High: Eustis High School

    Source: Stellar MLS. This data may not be complete. We recommend contacting the local school district to confirm school assignments for this home.

    Get a cash offer in 3 minutes
    Find out how much your home could sell for in as little as 3 minutes with a no-obligation cash offer.
    Estimated market value
    $357,400
    Get a cash offer in 3 minutes
    Find out how much your home could sell for in as little as 3 minutes with a no-obligation cash offer.
    Estimated market value
    $357,400