Skip main navigation
Sold for $440,000
  • $440,000

    3984 Morningside Cir, Springfield, OH 45502

    3beds
    2,830sqft
    Single Family Residence
    Built in 1999
    1.73 Acres Lot
    $475,200 Zestimate®
    $155/sqft
    $3,146 Estimated rent

    Home value

    $475,200

    $451,000 - $499,000

    $3,146/mo

    Zestimate® history
    Loading
    Loading...

    Owner options

    List your home for rent

    $3,146/mo

    Rent Zestimate®

    Find your next renter with Zillow Rental Manager. Plus, with online applications, you can quickly screen prospective tenants – for free.

    Learn more

    $3,146/mo

    Rent Zestimate®

    Refinance and save

    $2,938/mo

    Est. payment

    Refinancing to a lower rate could help reduce your monthly payments and save thousands over the life of the loan.

    See today's rates

    $2,938/mo

    Est. payment

    Explore your selling options

    Work with a Zillow partner agent

    Leverage their expertise and Zillow's premium Showcase listings to get your home seen by more buyers.

    Get started

    List with your own agent

    Get your home in front of millions of buyers by listing it on Zillow.

    Learn how to do it

    Sell it yourself

    Take full control of how buyers see your home on Zillow by listing For Sale by Owner (FSBO).

    List your home

    What's special

    Well-maintained brick ranchTwo-car attached garageQuiet cul-de-sacBeautiful wood cabinetryQuartz countertops
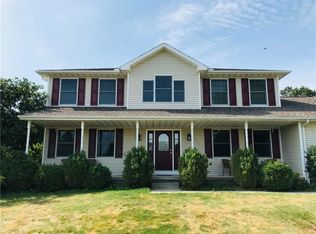

    Enjoy peaceful country living in this well-maintained brick ranch tucked away in a quiet cul-de-sac. This spacious 3-bedroom, 2.5-bath home offers a welcoming floor plan designed for comfortable everyday living and entertaining. Step inside to a grand living room featuring double coat closets and plenty of space for family gatherings and special occasions. The adjoining kitchen is filled with natural light from a charming bay window and boasts beautiful wood cabinetry, quartz countertops, and ample workspace for meal preparation. A convenient half bath and access to the basement are located just off the kitchen. The finished lower level provides approximately 600 square feet of additional living space, perfect for a family room, game room, play area, or home theater. The utility room is tucked away behind closed doors, offering easy access to the home's mechanicals while providing additional storage space. All three bedrooms are located on the same side of the home for added convenience. The front bedroom is situated next to a full guest bathroom with access from bedroom and the main living area. The second bedroom is centrally located, while the spacious primary suite features a large walk-in closet, private full bath with a relaxing Jacuzzi tub, and direct access to the backyard patio. Step outside and discover your own private retreat. The beautifully maintained 18' x 36' in-ground pool is surrounded by a concrete walkway and complemented by a charming pool house, ideal for storing lawn furniture, pool supplies, and providing a convenient changing area after a day of swimming. A safety fence with locking gate surrounds the pool area for added peace of mind. The backyard is bordered by mature arborvitae trees, creating a natural privacy screen and a serene setting to relax and unwind. Completing this wonderful property is a two-car attached garage. This is the perfect place to gather, grow, and create lasting memories. Schedule your showing today!

    Zillow last checked:

    Listing updated:

    Listed by:

    Tina Bleything (937)390-3715,

    Roost Real Estate Co

    Bought with:

    Jason Gelhar, 2022002354

    Howard Hanna Real Estate Serv

    Source: DABR MLS,MLS#: 962531MLS LogoOriginating MLS: Dayton Area Board of REALTORS

    Facts & features

    Interior

    Bedrooms & bathrooms
    • Bedrooms: 3
    • Bathrooms: 3
    • Full bathrooms: 2
    • 1/2 bathrooms: 1
    • Main level bathrooms: 3
    Primary bedroom
    • Level: Main
    • Dimensions: 27 x 21
    Bedroom
    • Level: Main
    • Dimensions: 14 x 15
    Bedroom
    • Level: Main
    • Dimensions: 11 x 13
    Dining room
    • Level: Main
    • Dimensions: 14 x 14
    Kitchen
    • Features: Eat-in Kitchen
    • Level: Main
    • Dimensions: 23 x 10
    Living room
    • Level: Main
    • Dimensions: 20 x 23
    Heating
    • Geothermal
    Cooling
    • Central Air
    Appliances
    • Included: Dishwasher, Range, Refrigerator, Water Softener
    Features
    • Basement: Full,Finished,Unfinished
    Interior area
    • Total structure area: 2,830
    • Total interior livable area: 2,830 sqft

    Property

    Parking
    • Total spaces: 2
    • Parking features: Garage, Two Car Garage
    • Garage spaces: 2
    Features
    • Levels: One
    • Stories: 1
    • Patio & porch: Deck, Patio, Porch
    • Exterior features: Deck, Fence, Pool, Porch, Patio
    • Pool features: In Ground
    Lot
    • Size: 1.73 Acres
    • Dimensions: 1.73
    Details
    • Parcel number: 2200300016211010
    • Zoning: Residential
    • Zoning description: Residential

    Construction

    Type & style
    • Home type: SingleFamily
    • Property subtype: Single Family Residence
    Materials
    • Brick
    Condition
    • Year built: 1999

    Utilities & green energy

    • Sewer: Septic Tank
    • Water: Well
    • Utilities for property: Septic Available, Water Available

    Community & HOA

    Community
    • Subdivision: Windy Ridge Sub
    HOA
    • Has HOA: No
    Location
    • Region: Springfield

    Financial & listing details

    • Price per square foot: $155/sqft
    • Tax assessed value: $408,850
    • Annual tax amount: $5,446
    • Date on market: 6/23/2026

    Price history

    DateEventPrice
    9/22/2026Sold$440,000-9.3%$155/sqft
    Source: DABR MLS #962531 Report a problem
    9/16/2026Pending sale$485,000$171/sqft
    Source: DABR MLS #962531 Report a problem
    8/26/2026Contingent$485,000$171/sqft
    Source: WRIST #1046581 Report a problem
    8/7/2026Price change$485,000-3%$171/sqft
    Source: DABR MLS #962531 Report a problem
    7/14/2026Price change$499,900-4.8%$177/sqft
    Source: DABR MLS #962531 Report a problem
    6/23/2026Listed for sale$525,000+136.5%$186/sqft
    Source: WRIST #1046581 Report a problem
    10/1/2012Sold$222,000-5.5%$78/sqft
    Source: Public Record Report a problem
    5/24/2012Price change$235,000-4%$83/sqft
    Source: Roediger Realty, Inc. #337439 Report a problem
    4/17/2012Listed for sale$244,900$87/sqft
    Source: Roediger Realty, Inc. #337439 Report a problem

    Public tax history

    YearProperty taxesTax assessment
    2025$5,446 +23.3%$143,100 +41.8%
    2024$4,418 +3.4%$100,940
    2023$4,272 -0.4%$100,940
    2022$4,288 +2.2%$100,940 +20.6%
    2021$4,196 -0.1%$83,720
    2020$4,200 -1.9%$83,720
    2019$4,280 +3.6%$83,720 +7.9%
    2018$4,133 $77,600 -2.9%
    2017$4,133 +17.5%$79,916
    2016$3,518 -9.1%$79,916 -7%
    2015$3,869 $85,960
    2014$3,869 +2.4%$85,960
    2013$3,779 +8.2%$85,960 +3.4%
    2012$3,491 +3.9%$83,150
    2011$3,361 +5.4%$83,150
    2010$3,188 +4.7%$83,150
    2009$3,045 +1.7%$83,150
    2008$2,995 +2.5%$83,150
    2007$2,923 -19.9%$83,150 -3%
    2006$3,650 +99.5%$85,740
    2005$1,829 -69.1%$85,740
    2004$5,928 +11.7%$85,740 +9%
    2003$5,309 0%$78,660 +0.3%
    2002$5,310 +17.1%$78,390 +17.3%
    2000$4,533 $66,830
    Find assessor info on the county website

    Neighborhood: 45502

    Nearby schools

    GreatSchools rating
    Schools provided by the listing agent
    • District: Northeastern

    Source: DABR MLS. This data may not be complete. We recommend contacting the local school district to confirm school assignments for this home.

    Get a cash offer in 3 minutes
    Find out how much your home could sell for in as little as 3 minutes with a no-obligation cash offer.
    Estimated market value
    $475,200
    Get a cash offer in 3 minutes
    Find out how much your home could sell for in as little as 3 minutes with a no-obligation cash offer.
    Estimated market value
    $475,200