Lovely 4 bedroom home with thoughtful updates and charming character in one of Bethany’s most sought-after neighborhoods. Traditional yet distinctive, this special home features warm wood details, a woodburning fireplace, vaulted ceilings, abundant natural light and beautiful picture windows throughout. Upon entry 2 story ceilings greet you to an amazing open floor plan that seamlessly flows from room to room and the outdoors. The rare main-level primary suite offers a spacious retreat with direct access to the patio and garden, a walk-in closet, soaking tub and walk-in shower. Upstairs two bedrooms, a huge 4th bedroom/bonus room, and a full bath offer flexible space for family, guests, work, or play. Outside, the backyard is truly a gardener’s paradise. Wonderfully maintained and cared for with new furnace, water heater, paint, carpet, and lighting. Ideally situated at the end of a quiet cul-de-sac and less than half a mile from Westview High School, Bethany Elementary, George W. Otten Park playground, and Somerset Meadows tennis courts, this exceptional home combines character, functionality, and an enviable location.
Pending
$635,000
3984 NW 175th Pl, Portland, OR 97229
4beds
2,513sqft
Residential, Single Family Residence
Built in 1990
9,147 Square Feet Lot
$-- Zestimate®
$253/sqft
$8/mo HOA
What's special
Woodburning fireplaceWalk-in closetWalk-in showerVaulted ceilingsAmazing open floor planMain-level primary suiteBeautiful picture windows
- 23 days
- 798
- 98
Likely to sell faster than
Zillow last checked:
Listing updated:
Listed by:
Kirby Arkes hello@seanzbecker.com,
Sean Z Becker Real Estate,
Alexa Ebel 503-756-6669,
Sean Z Becker Real Estate
Source: RMLS (OR),MLS#: 451912547
Facts & features
Interior
Bedrooms & bathrooms
- Bedrooms: 4
- Bathrooms: 3
- Full bathrooms: 2
- Partial bathrooms: 1
- Main level bathrooms: 2
Rooms
- Room types: Bedroom 4, Laundry, Bedroom 2, Bedroom 3, Dining Room, Family Room, Kitchen, Living Room, Primary Bedroom
Primary bedroom
- Features: Bathroom, Exterior Entry, Patio, Ensuite, Walkin Closet, Wallto Wall Carpet
- Level: Main
Bedroom 2
- Features: Closet, Wallto Wall Carpet
- Level: Upper
Bedroom 3
- Features: Closet, Wallto Wall Carpet
- Level: Upper
Bedroom 4
- Features: Closet, Wallto Wall Carpet
- Level: Upper
Dining room
- Features: Builtin Features, Wallto Wall Carpet
- Level: Main
Family room
- Features: Fireplace, Patio, Vaulted Ceiling, Wood Floors
- Level: Main
Kitchen
- Features: Cook Island, Nook, Wood Floors
- Level: Main
Living room
- Features: Vaulted Ceiling, Wallto Wall Carpet
- Level: Main
Heating
- Forced Air, Fireplace(s)
Cooling
- Central Air
Appliances
- Included: Built In Oven, Cooktop, Dishwasher, Free-Standing Refrigerator, Microwave, Washer/Dryer, Electric Water Heater
Features
- Vaulted Ceiling(s), Closet, Built-in Features, Cook Island, Nook, Bathroom, Walk-In Closet(s)
- Flooring: Wall to Wall Carpet, Wood
- Basement: Crawl Space
- Number of fireplaces: 1
- Fireplace features: Wood Burning
Interior area
- Total structure area: 2,513
- Total interior livable area: 2,513 sqft
Property
Parking
- Total spaces: 2
- Parking features: Driveway, Off Street, Garage Door Opener, Attached
- Attached garage spaces: 2
- Has uncovered spaces: Yes
Features
- Levels: Two
- Stories: 2
- Patio & porch: Patio
- Exterior features: Garden, Exterior Entry
- Fencing: Fenced
- Has view: Yes
- View description: Trees/Woods
Lot
- Size: 9,147 Square Feet
- Features: Cul-De-Sac, Level, SqFt 7000 to 9999
Details
- Additional structures: ToolShed
- Parcel number: R2004961
Construction
Type & style
- Home type: SingleFamily
- Architectural style: Traditional
- Property subtype: Residential, Single Family Residence
Materials
- Cement Siding
- Foundation: Concrete Perimeter
- Roof: Composition
Condition
- Resale
- New construction: No
- Year built: 1990
Utilities & green energy
- Gas: Gas
- Sewer: Public Sewer
- Water: Public
Community & HOA
Community
- Subdivision: Choban Downs
HOA
- Has HOA: Yes
- HOA fee: $100 annually
Location
- Region: Portland
Financial & listing details
- Price per square foot: $253/sqft
- Tax assessed value: $684,160
- Annual tax amount: $7,507
- Date on market: 9/16/2026
- Cumulative days on market: 23 days
- Listing terms: Cash,Conventional,FHA,VA Loan
- Road surface type: Paved
Estimated market value
Not available
Estimated sales range
Not available
Not available
Price history
| Date | Event | Price |
|---|---|---|
| 9/20/2026 | Pending sale | $635,000$253/sqft |
Source:  RMLS (OR) #451912547 Report a problem RMLS (OR) #451912547 Report a problem | ||
| 9/16/2026 | Listed for sale | $635,000$253/sqft |
Source: RMLS (OR) #451912547 Report a problem | ||
Public tax history
| Year | Property taxes | Tax assessment |
|---|---|---|
| 2025 | $7,508 +4.4% | $394,020 +3% |
| 2024 | $7,194 +6.5% | $382,550 +3% |
| 2023 | $6,756 +3.6% | $371,410 +3% |
| 2022 | $6,523 +3.7% | $360,600 |
| 2021 | $6,288 +3.1% | -- |
| 2020 | $6,098 +3.3% | $339,910 +3% |
| 2019 | $5,903 +3.4% | $330,010 |
| 2018 | $5,711 | $330,010 +6.1% |
| 2017 | $5,711 +7.6% | $311,070 +3% |
| 2016 | $5,310 | $302,010 +3% |
| 2015 | $5,310 +3.7% | $293,220 +3% |
| 2014 | $5,123 +7% | $284,680 +3% |
| 2013 | $4,788 +9.2% | $276,390 +3% |
| 2012 | $4,386 +2.6% | $268,340 -14.9% |
| 2011 | $4,273 +2.7% | $315,450 -3.9% |
| 2010 | $4,161 +2.1% | $328,160 -2.4% |
| 2009 | $4,076 +8.3% | $336,370 -9.7% |
| 2008 | $3,764 +2.4% | $372,330 -5.1% |
| 2007 | $3,675 +11.3% | $392,330 +5.3% |
| 2006 | $3,303 -10% | $372,420 +27.4% |
| 2005 | $3,672 +11.2% | $292,220 +9.8% |
| 2004 | $3,301 -4.3% | $266,160 +3.4% |
| 2003 | $3,448 +10.9% | $257,420 +3.9% |
| 2002 | $3,109 +3.3% | $247,690 +7.2% |
| 2001 | $3,009 +10.4% | $231,000 +1.6% |
| 2000 | $2,725 | $227,320 |
Find assessor info on the county website
Monthly payment
Est. payment
Payment breakdown
Explore the cost of this home by adjusting the details. Changes won't be saved.Climate risks
Neighborhood: 97229
Nearby schools
Schools provided by the listing agent
- Elementary: Bethany
- Middle: Five Oaks
- High: Westview
Source: RMLS (OR). This data may not be complete. We recommend contacting the local school district to confirm school assignments for this home.

Similar homes
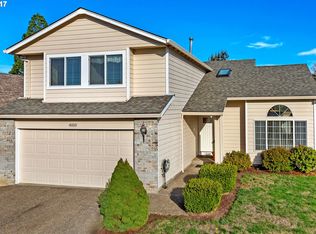
- $738,0004 bd3 ba2.6k sqft19180 NW Northshore Ct, Portland, OR 97229Active
 MLS ID #769559414, Peiwen Russak, MORE Realty. RMLS (OR)
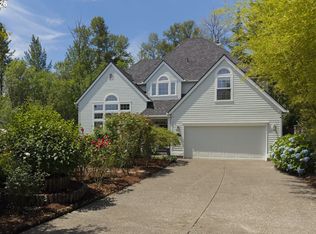
 - $699,9004 bd4 ba2.4k sqft16840 NW Argyle Way, Portland, OR 97229Active
 MLS ID #556199892, Derek Peterson, Better Homes & Gardens Realty. RMLS (OR)
 - $649,9004 bd4 ba2.6k sqft19500 SW Alderwood Ct, Beaverton, OR 97003Active
 MLS ID #461447743, Tim Hardy, Keller Williams Realty Professionals. RMLS (OR)
 - $775,0004 bd3 ba2.6k sqft16368 NW Graf St, Portland, OR 97229Active
 MLS ID #216754951, Darcie VanderZanden, Keller Williams Sunset Corridor. RMLS (OR)
 - $649,9004 bd2 ba2.1k sqft6005 SW 152nd Ave, Beaverton, OR 97007ActiveMLS ID #303710967, Debbie Stoppa, MORE Realty. RMLS (OR)
- $639,9004 bd3 ba2.4k sqft12701 SW Sorrel Dock Ct, Tigard, OR 97223ActiveMLS ID #221264234, Narin Lay, Opt. RMLS (OR)
- $650,0004 bd3 ba2.3k sqft2687 NE 2nd Dr, Hillsboro, OR 97124ActiveMLS ID #214478321, Miechel Barksdale, Windermere West LLC. RMLS (OR)
- $770,0004 bd4 ba2.8k sqft9592 NW Arborview Dr, Portland, OR 97229ActiveMLS ID #472300586, Julie Spear, The Agency Portland. RMLS (OR)
- $600,0004 bd3 ba2.1k sqft8250 SW 191st Ave, Beaverton, OR 97007ActiveMLS ID #724115474, Nick Shivers, eXp Realty, LLC. RMLS (OR)
- $780,0005 bd3 ba2.7k sqft16342 NW Joscelyn St, Beaverton, OR 97006ActiveMLS ID #324467836, Merri O'Brien, Windermere West LLC. RMLS (OR)
- $775,0003 bd2 ba2k sqft15700 NW Trakehner Way, Portland, OR 97229ActiveMLS ID #774303626, Sarita Dua, Keller Williams Sunset Corridor. RMLS (OR)
- $625,0004 bd3 ba2.3k sqft3128 SE Timberlake Dr, Hillsboro, OR 97123ActiveMLS ID #195847660, Darcie VanderZanden, Keller Williams Sunset Corridor. RMLS (OR)
- $819,9004 bd3 ba2.7k sqft1438 NW Mayfield Rd, Portland, OR 97229ActiveMLS ID #105179817, Dirk Hmura, The Agency Portland. RMLS (OR)
- $699,0003 bd3 ba2.2k sqft4249 SW Dosch Rd, Portland, OR 97239ActiveMLS ID #304454761, Stephanie Peck, eXp Realty, LLC. RMLS (OR)
- $639,9004 bd3 ba1.6k sqft6111 NE 49th Ave, Portland, OR 97218ActiveMLS ID #700086073, Jaime Arb Haessig, Think Real Estate. RMLS (OR)
- $675,0003 bd3 ba2.3k sqft9535 NW Harbor Blvd, Portland, OR 97231ActiveMLS ID #649845968, Quinn Irvine, MORE Realty. RMLS (OR)
- $670,0004 bd3 ba2.2k sqft14796 SW 81st Ave, Tigard, OR 97224ActiveMLS ID #112171553, Janet Allen, Windermere West LLC. RMLS (OR)
- $725,0003 bd2 ba1.7k sqft14705 NW Ridgetop Ct, Beaverton, OR 97006ActiveMLS ID #553039926, Andrea Fishback, Premiere Property Group, LLC. RMLS (OR)
- $639,0005 bd3 ba2.3k sqft115 Tulsa Ave, Vancouver, WA 98661ActiveMLS ID #636244957, John Bishop, Premiere Property Group, LLC. RMLS (OR)
- $599,0004 bd4 ba3.2k sqft7406 SW Bayberry Dr, Beaverton, OR 97007ActiveMLS ID #254694800, Yasmine Foroud, Windermere Realty Trust. RMLS (OR)
