Lower Oakley assessments! Beautiful Egyptian tile adorns the downstairs and is freshly regrouted/sealed. The downstairs offers a combo living room and dining room, family room, eat-in kitchen, updated half bath and laundry room. The kitchen features accent painted cabinetry, electric range, butcher block counters on the sink side and tile counters on the opposite side. The atrium window faces out to the patio and pool. All bedrooms are upstairs. The upstairs features the luxury vinyl plank flooring. The primary bedroom has triple pane windows, updated bathroom with marble counters. The secondary bathroom is also beautifully updated with modern look and quartz counters. Upstairs guest bedrooms have been updated with dual pane windows. Home has a whole house fan, new furnace, new air conditioner, new toilets. Escape to the welcoming rear yard with private swimming pool, covered patio, and peaceful serenity. Rear yard has privacy from neighbors. 170 Sf finished bonus room is connected to HVAC, has a window/closet/insulation, and can be your office, movie room, etc. Creekside Park features playground and skatepark. Community is close to food, entertainment, fishing/boating, hiking trails, public transit, and E-BART connecting the Bay Area for commute travel.
Sold for $670,000
$670,000
3984 Oak Grove Dr, Oakley, CA 94561
4beds
1,835sqft
Single Family Residence
Built in 1991
7,405 Square Feet Lot
$637,600 Zestimate®
$365/sqft
$3,699 Estimated rent
Home value
$637,600
$574,000 - $714,000
$3,699/mo
Zestimate® history
Owner options
List your home for rent
$3,699/mo
Rent Zestimate®
Find your next renter with Zillow Rental Manager. Plus, with online applications, you can quickly screen prospective tenants – for free.
$3,699/mo
Rent Zestimate®
Refinance and save
$4,389/mo
Est. payment
Refinancing to a lower rate could help reduce your monthly payments and save thousands over the life of the loan.
$4,389/mo
Est. payment
Explore your selling options
Work with a Zillow partner agent
Leverage their expertise and Zillow's premium Showcase listings to get your home seen by more buyers.
Get startedList with your own agent
Get your home in front of millions of buyers by listing it on Zillow.
Learn how to do itSell it yourself
Take full control of how buyers see your home on Zillow by listing For Sale by Owner (FSBO).
List your homeWhat's special
New toiletsPrivate swimming poolNew air conditionerNew furnaceModern lookUpdated half bathPeaceful serenity
Zillow last checked:
Listing updated:
Listed by:
Linda Tamburri DRE #01513457 925-382-5755,
Rick Fuller Inc.
Bought with:
Deborah Maisterrena, DRE #01982779
Re/Max Crossroads
Source: bridgeMLS/CCAR/Bay East AOR,MLS#: 41080999
Facts & features
Interior
Bedrooms & bathrooms
- Bedrooms: 4
- Bathrooms: 3
- Full bathrooms: 2
- 1/2 bathrooms: 1
Rooms
- Room types: Formal Dining Room
Kitchen
- Features: Counter - Tile, Dishwasher, Eat In Kitchen, Garbage Disposal, Ice Maker Hookup, Microwave, Range/Oven Free Standing, Self-Cleaning Oven
Heating
- Forced Air
Cooling
- Ceiling Fan(s), Whole House Fan
Appliances
- Included: Dishwasher, Plumbed For Ice Maker, Microwave, Free-Standing Range, Self Cleaning Oven
- Laundry: Hookups Only
Features
- Flooring: Laminate, Tile
- Windows: Window Coverings
- Number of fireplaces: 1
- Fireplace features: Family Room, Metal
Interior area
- Total structure area: 1,835
- Total interior livable area: 1,835 sqft
Property
Parking
- Total spaces: 3
- Parking features: Converted Garage, Int Access From Garage
- Attached garage spaces: 3
Features
- Levels: Two Story
- Stories: 2
- Exterior features: Back Yard, Side Yard
- Has private pool: Yes
- Pool features: In Ground, Other
- Fencing: Fenced
Lot
- Size: 7,405 Square Feet
Details
- Parcel number: 0333010114
- Special conditions: Standard
Construction
Type & style
- Home type: SingleFamily
- Architectural style: Contemporary
- Property subtype: Single Family Residence
Materials
- Wood Siding
Condition
- Existing
- New construction: No
- Year built: 1991
Utilities & green energy
- Electric: Other Solar, Photovoltaics Seller Owned
- Sewer: Public Sewer
- Water: Public
- Utilities for property: Individual Electric Meter, Individual Gas Meter
Community & HOA
Community
- Security: Double Strapped Water Heater
HOA
- Has HOA: Yes
- Amenities included: Playground, Other, Park, Picnic Area
- Services included: Other, Reserves, Management Fee
- HOA fee: $160 annually
- HOA name: OAK GROVE HOMEOWNERS
- HOA phone: 925-672-2221
Location
- Region: Oakley
Financial & listing details
- Price per square foot: $365/sqft
- Tax assessed value: $466,330
- Annual tax amount: $6,254
- Date on market: 12/21/2024
- Listing terms: Cash,Conventional
Price history
| Date | Event | Price |
|---|---|---|
| 5/6/2025 | Sold | $670,000-2.2%$365/sqft |
Source:  bridgeMLS/CCAR/Bay East AOR #41080999 Report a problem bridgeMLS/CCAR/Bay East AOR #41080999 Report a problem | ||
| 3/30/2025 | Pending sale | $685,000$373/sqft |
Source: bridgeMLS/CCAR/Bay East AOR #41080999 Report a problem | ||
| 2/19/2025 | Price change | $685,000-0.3%$373/sqft |
Source: bridgeMLS/CCAR/Bay East AOR #41080999 Report a problem | ||
| 2/1/2025 | Price change | $687,000-1.2%$374/sqft |
Source: bridgeMLS/CCAR/Bay East AOR #41080999 Report a problem | ||
| 12/21/2024 | Listed for sale | $695,000+69.5%$379/sqft |
Source: bridgeMLS/CCAR/Bay East AOR #41080999 Report a problem | ||
| 4/23/2004 | Sold | $410,000$223/sqft |
Source: Public Record Report a problem | ||
Public tax history
| Year | Property taxes | Tax assessment |
|---|---|---|
| 2025 | $6,254 +1.7% | $466,330 +2% |
| 2024 | $6,147 +1.1% | $457,187 +2% |
| 2023 | $6,077 +0.8% | $448,224 +2% |
| 2022 | $6,028 +1.5% | $439,436 +2% |
| 2021 | $5,936 +1.1% | $430,821 +1% |
| 2020 | $5,875 +3.7% | $426,404 +2% |
| 2019 | $5,664 +2.6% | $418,044 +2% |
| 2018 | $5,518 +0.9% | $409,848 +2% |
| 2017 | $5,470 +5.5% | $401,812 +2% |
| 2016 | $5,183 +10.1% | $393,934 +1.5% |
| 2015 | $4,709 | $388,017 +14% |
| 2014 | $4,709 | $340,500 +30.5% |
| 2013 | -- | $261,000 +13.7% |
| 2012 | -- | $229,500 +12.8% |
| 2011 | -- | $203,500 -8.3% |
| 2010 | -- | $222,000 -12.9% |
| 2009 | -- | $255,000 -23.9% |
| 2008 | -- | $335,000 -3.8% |
| 2007 | -- | $348,075 +2% |
| 2006 | -- | $341,251 +2% |
| 2005 | -- | $334,560 +24.6% |
| 2004 | -- | $268,488 +1.9% |
| 2003 | -- | $263,568 +2% |
| 2002 | -- | $258,401 +2% |
| 2001 | -- | $253,335 |
Find assessor info on the county website
Neighborhood: 94561
Nearby homes
- $648,7004 bd3 ba1.9k sqft3980 Oak Grove Dr, Oakley, CA 94561Off Market
- $701,7004 bd3 ba1.9k sqft3988 Oak Grove Dr, Oakley, CA 94561Off Market
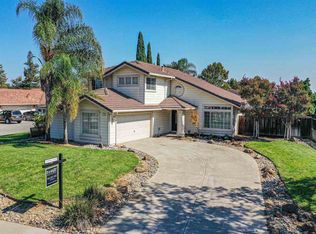
- $623,2004 bd2 ba1.8k sqft43 Oak Villa Ct, Oakley, CA 94561Off Market
- $625,0003 bd3 ba1.7k sqft3976 Oak Grove Dr, Oakley, CA 94561Sold
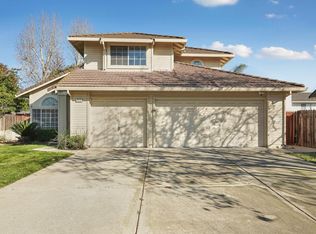
- $673,3004 bd3 ba1.9k sqft38 Oak Villa Ct, Oakley, CA 94561Off Market
- $792,6004 bd3 ba2.1k sqft3992 Oak Grove Dr, Oakley, CA 94561Off Market
- $590,8003 bd2 ba1.6k sqft3983 Oak Grove Dr, Oakley, CA 94561Off Market
- $610,1003 bd2 ba1.7k sqft39 Oak Villa Ct, Oakley, CA 94561Off Market
Nearby schools
GreatSchools rating
- 6/10Gehringer Elementary SchoolGrades: K-5Distance: 0.6 mi
- 2/10Delta Vista Middle SchoolGrades: 6-8Distance: 0.7 mi
- 5/10Freedom High SchoolGrades: 9-12Distance: 1.8 mi
Get a cash offer in 3 minutes
Find out how much your home could sell for in as little as 3 minutes with a no-obligation cash offer.
Estimated market value
$637,600
Get a cash offer in 3 minutes
Find out how much your home could sell for in as little as 3 minutes with a no-obligation cash offer.
Estimated market value
$637,600
- California
- Contra Costa County
- Oakley
- 94561
- 3984 Oak Grove Dr
Nearby cities
Nearby zip codes
Other Oakley Topics
